

Open House Sat, Sep 26th 3:00 PM - 5:00 PM - Views














Address
13107 Bigleaf Maple Court, Gainesville, VA
Price
$ 850,000
Property Attributes
- MLS#VAPW2130296
- TypeSingle Family
- Listing Status ACTIVE
- CountyPRINCE WILLIAM
- CityGainesville
- NeighborhoodBroad Run Oaks
- Zip20155
- StyleColonial
- Year Built2002
- Taxes$ 6561
- Price$ 850,000
- Bedrooms4
- Full Bathrooms3
- Half Bathrooms1
- Sqr Footage3186
- Lot Size0.18 Acres
Data Source:
Bright MLS
Property Description
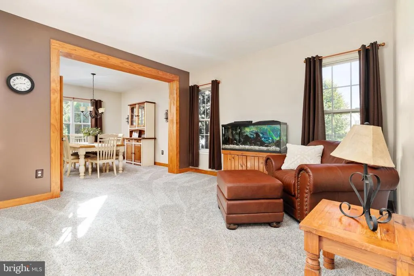
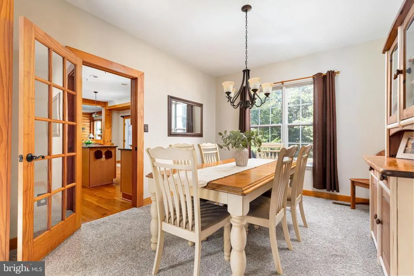
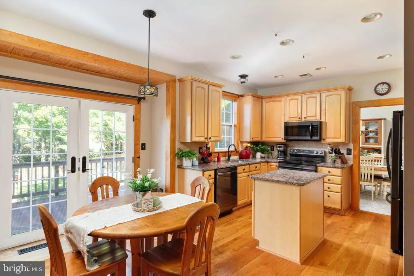
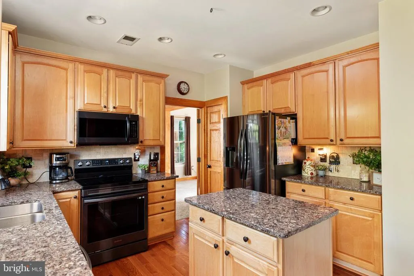
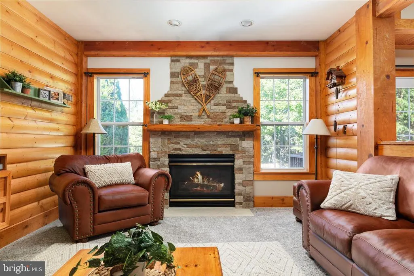
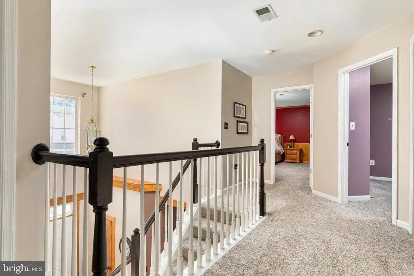
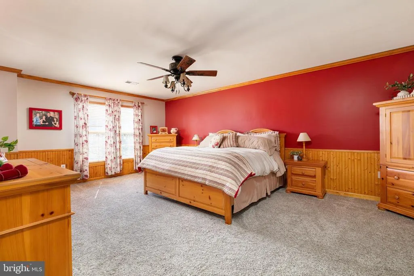
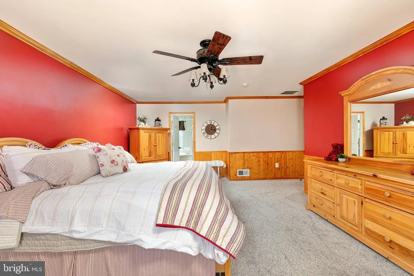
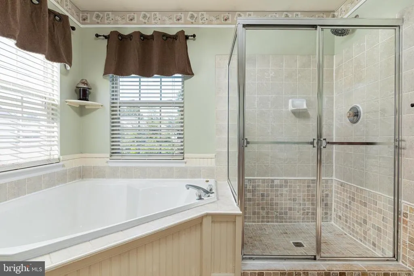
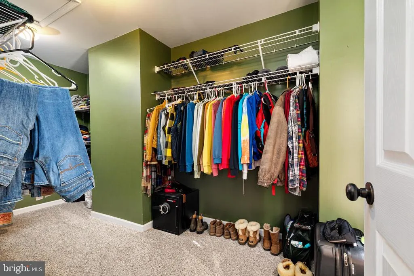
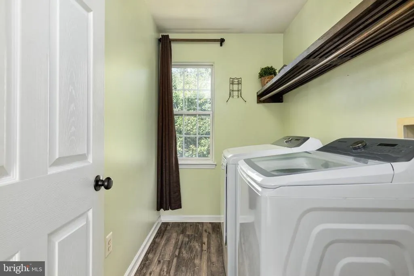
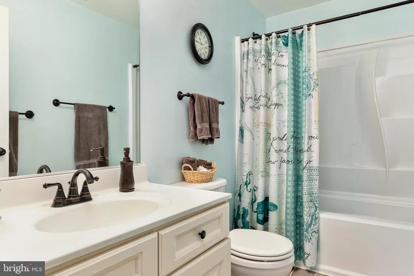
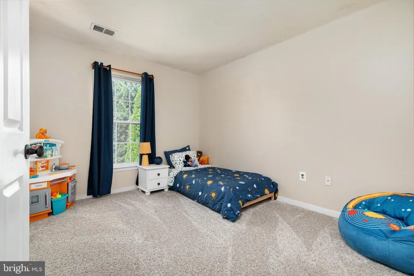
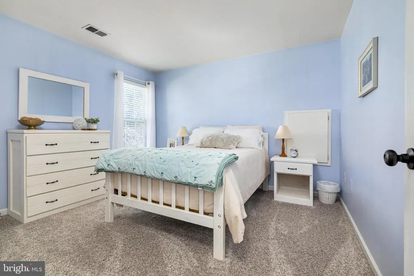
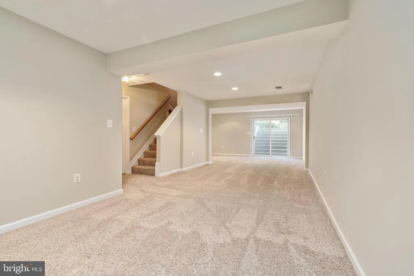
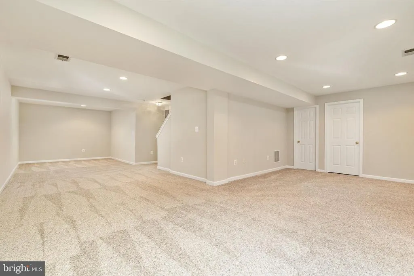
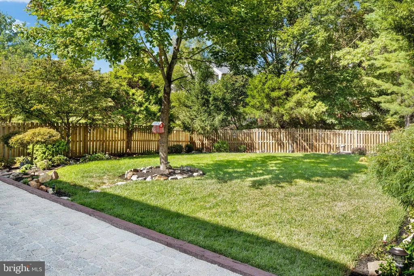
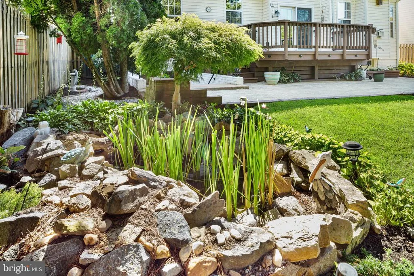
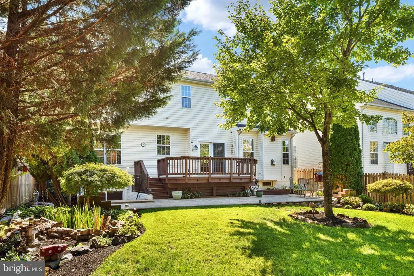
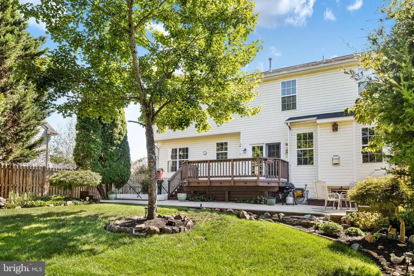
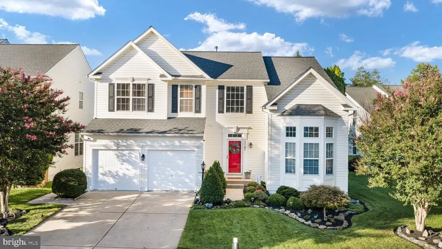
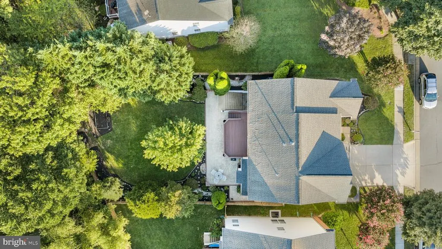
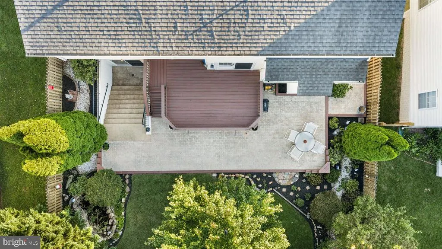
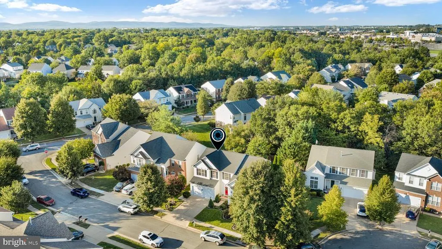
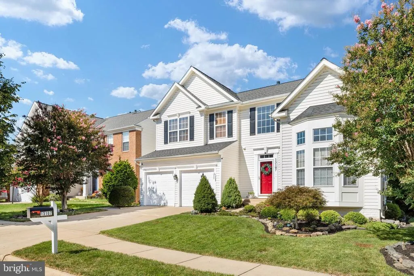
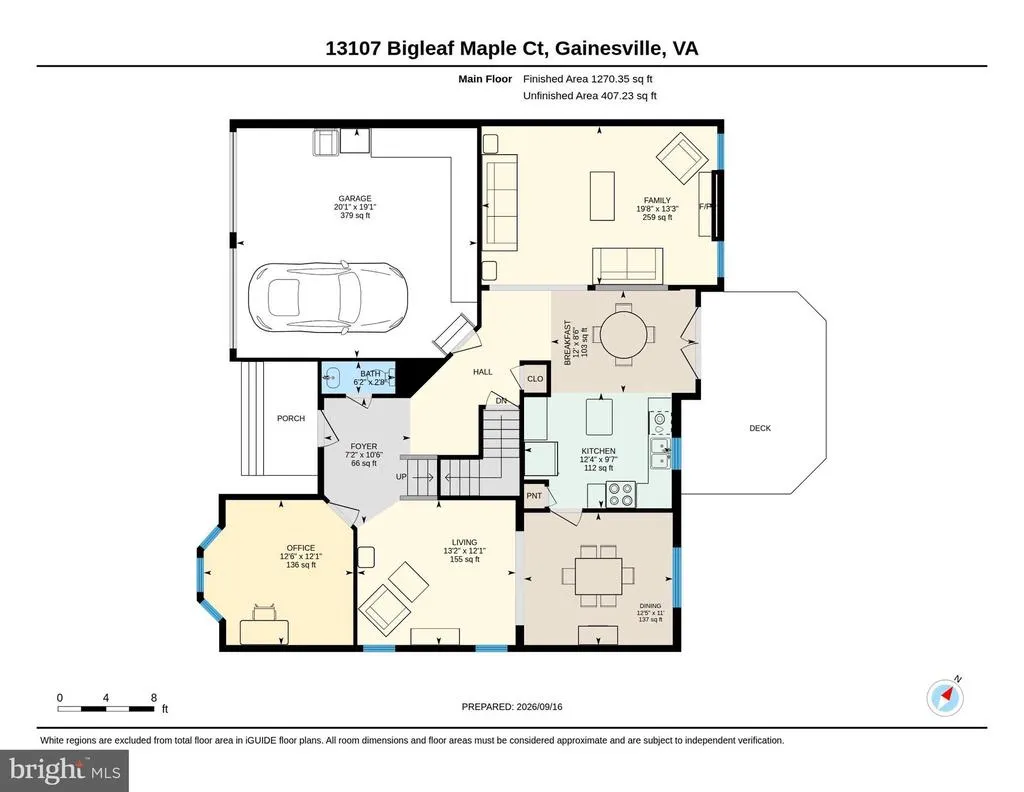
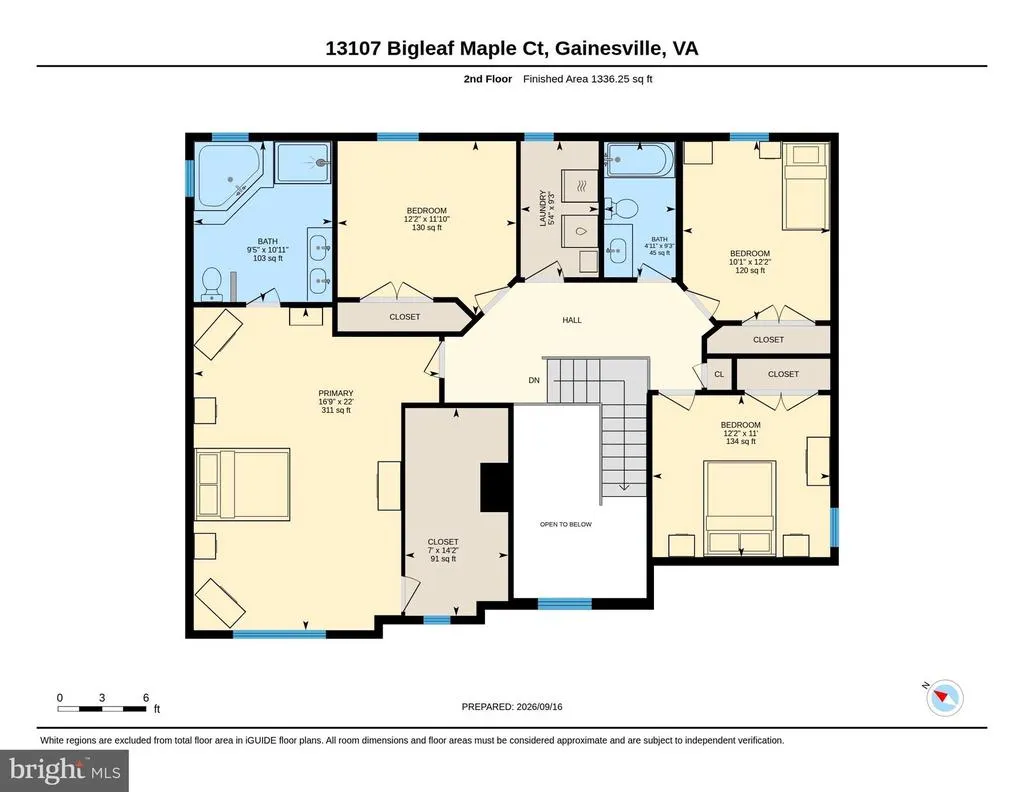
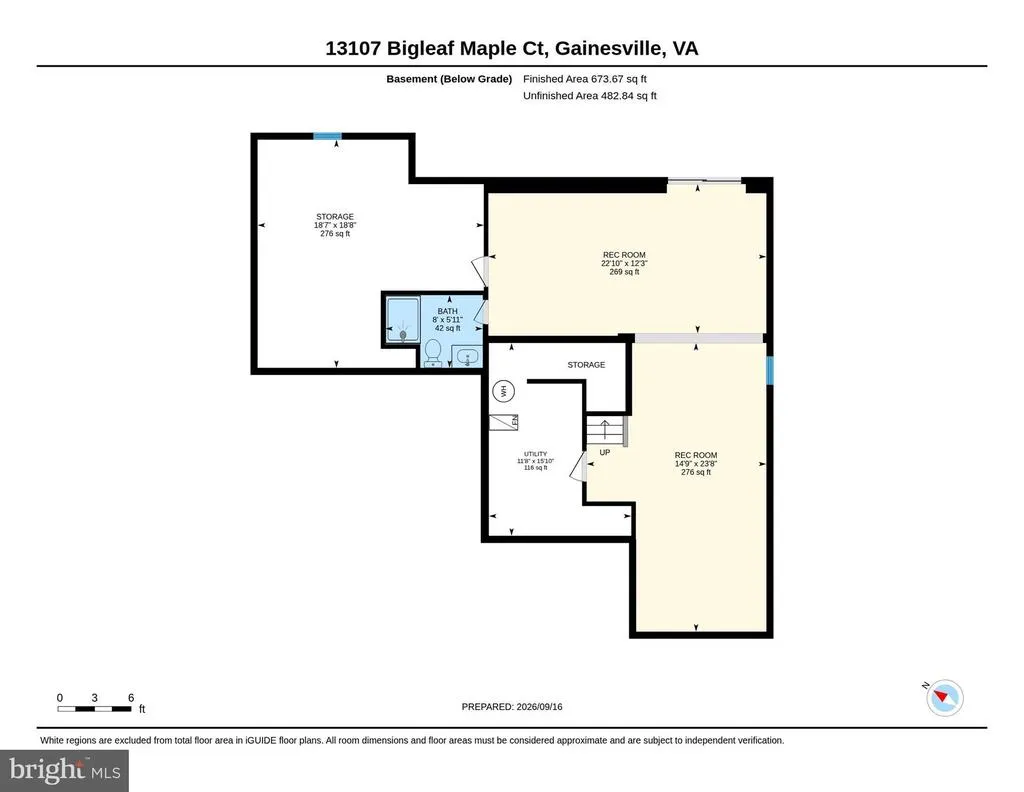
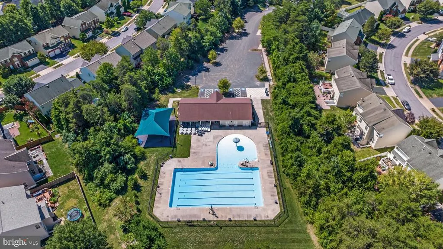
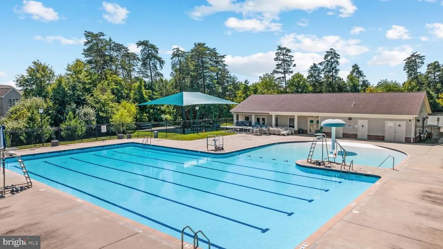
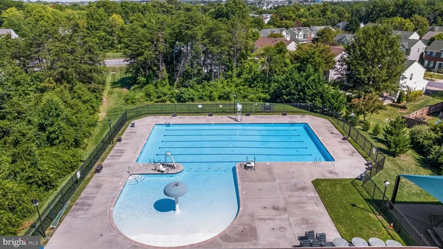
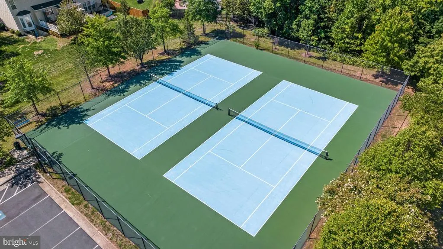
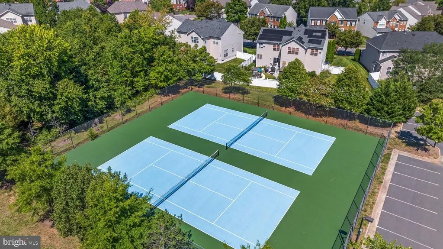
Set on a quiet cul-de-sac, this beautifully maintained home offers more than 3,100 finished square feet, a private tree-lined setting, and distinctive architectural details throughout. The main level features a dramatic two-story foyer, formal living and dining rooms, a private study, and an inviting family room with a cozy stone fireplace, custom log-style woodwork, and rustic wood beams. The kitchen features granite countertops, an updated backsplash, and stainless steel appliances. Upstairs are four spacious bedrooms, two full baths, and a large laundry room. The generous primary suite includes a large walk-in closet and ensuite bath with dual sinks, separate shower, and soaking tub. The finished lower level offers a spacious recreation room and full bath. Outside, enjoy a fully fenced backyard backing to trees and open space, plus a deck, patio, and mature landscaping. Notable updates include roof and HVAC (2019), water heater (2022), and Samsung kitchen appliances, new flooring and carpet, kitchen backsplash and countertops (2023), along with updated upper-level baths and fresh paint. Amenities include a pool, tennis courts, playground and clubhouse, with convenient access to shopping, dining, commuter options, I-66, Routes 29 and 28.
| Elementary School | Middle School | High School |
|---|---|---|
| Piney Branch Elementary School | Gainesville Middle School | Gainesville High School |
| Price History | |
|---|---|
| 9/17/2026 | Listed $850,000 |
General Features
| Living Area | 3186 |
|---|---|
| Sewer | Public Sewer |
| Heating | Forced Air |
| Cooling | Central A/C |
| Possession | Settlement,0-30 Days CD,Negotiable |
| Appliances | Built-In Microwave,Dishwasher,Disposal,Dryer,Microwave,Oven/Range - Gas,Refrigerator,Washer |
| Zoning | PMR |
| HOA Fee | 110.00 |
| Garage Spaces | 2.00 |
| Architectural Style | Colonial |
| Construction Materials | Vinyl Siding |
| School District | PRINCE WILLIAM COUNTY PUBLIC SCHOOLS |
| Year Built | 2002 |
| View | Trees/Woods |
| Levels | 3 |
| Tax Year | 2026 |
| Ownership | Fee Simple |
| Cool Fuel | Electric |
| Section | 1 |
| Accessibility | Other |
| Assoc Fee Paid Per | Monthly |
| County | PRINCE WILLIAM |
| New Construction | No |
| Property Type | Residential |
| Association Amenities | Club House,Pool - Outdoor,Tennis Courts,Tot Lots/Playground |
| HOA | Yes |
| Subdivision Name | BROAD RUN OAKS |
| Garage Y/N | Yes |
| Water Access Y/N | No |
| Other Structures | Above Grade,Below Grade |
| Full Baths | 3 |
| Status | ACTIVE |
| Directions | I-66 W TO EXIT 43A (RT. 29 S GAINESVILLE). TURN LEFT AT 2ND TRAFFIC LIGHT ONTO LINTON HALL RD. TURN R ONTO GLENKIRK RD. TURN R ONTO STERLING POINT RD. TURN L ONTO TENBROOK DR. TURN L ONTO Bigleaf Map |
| City | GAINESVILLE |
| Association Name | BROAD RUN OAKS |
| Senior Community Y/N | No |
| Lot Size Units | Square Feet |
| Lot Size Square Feet | 7701.00 |
| Tax Assessed Value | 684200.0 |
| Tax Annual Amount | 6561.0 |
| Structure Type | Detached |
| Condo/Coop Association fee Y/N | No |
| Bathrooms Count Main Level | 1.00 |
| Price Per Sq Ft Total AG | 378.62 |
| Acceptable Financing | Conventional,VA,Negotiable |
| Vacation Rental Y/N | No |
| Virtual Tour | https://media.absolutealtitude.us/13107-Bigleaf-Maple-Ct/idx |
| Total SQFT | 3291 |
| Standard Status | Active |
| Year Built Source | Assessor |
| Legal Subdivision | BROAD RUN OAKS |
| Tax Lot | 40 |
Interior Features
| Heating Fuel | Natural Gas |
|---|---|
| Basement | Fully Finished,Outside Entrance |
| Total Fireplaces | 1 |
| Hot Water | Natural Gas |
| Basement (Y/N) | Yes |
| Heating Y/N | Yes |
| Fireplace Y/N | Yes |
| Above Grade Finished Area | 2245 |
| Half Baths | 1 |
| Central Air Y/N | Yes |
| Total Bedrooms | 4 |
| Below Grade Finished Area | 941 |
| Below Grade Finished Area Unit Type | Square Feet |
| LivingAreaSource | Assessor |
| Below Grade Unfin Area Units | Square Feet |
| Below Grade Unfin SQFT | 105 |
| Below Grade Unfin SQFT Source | Assessor |
| Below Grade Finished Area Source | Assessor |
| Bedrooms Count All Upper Levels | 4 |
| Bedrooms Count Upper Level 1 | 4 |
| Bathrooms Half Main Level | 1 |
| Bathrooms Full Upper Level 1 | 2 |
| Bathrooms Full Lower Level 1 | 1 |
| Bathrooms Full All Upper Levels | 2 |
| Bathrooms Full All Lower Levels | 1 |
| Bathrooms Count Upper Level 1 | 2.00 |
| Bathrooms Count Lower Level 1 | 1.00 |
| Bathrooms Count All Upper Levels | 2 |
| Bathrooms Count All Lower Levels | 1 |
| Above Grade Finished Area Source | Assessor |
| Above Grade Finished Area Unit Type | Square Feet |
| Total Baths | 4 |
Exterior Features
| Pool | Yes - Community |
|---|---|
| Fencing | Fully |
| Lot Features | Cul-de-sac |
| Water Source | Public |
| Total Parking Spaces | 2 |
| Garage Features | Garage - Front Entry |
| Type of Parking | Attached Garage |
| Foundation Details | Concrete Perimeter |
| Water View Y/N | No |
| Lot Size Acres | 0.18 |
| Lot Size Source | Assessor |
| Waterfront Y/N | No |
| Horse Y/N | No |
| Land Assessed Value | 219600.00 |
| Navigable Water Y/N | No |
| Water Oriented Y/N | No |
| # of Attached Garage Spaces | 2 |
Amenities
- Foreclosure
- Views
- Short Sale
- New Construction
- Adult 55+
- Lease To Own
- No HOA Fees
- Furnished
- Primary On Main
- Air Conditioning
- Seller Finance
- Green
- Fixer Upper
- Horse
- Golf
- Fireplace
- Deck
- Garage
- Basement
- Pool
Property vs Single Family Average in 20155
Price
Taxes
Year Built
Visits
 © BRIGHT, All Rights Reserved
