

Open House Sun, Sep 27th 1:00 PM - 4:00 PM - Views - Golf Course




















Address
17508 Pinehurst Court, Purcellville, VA
Price
$ 1,150,000
Property Attributes
- MLS#VALO2137048
- TypeSingle Family
- Listing Status ACTIVE
- CountyLOUDOUN
- CityPurcellville
- NeighborhoodFarmington On The Green
- Zip20132
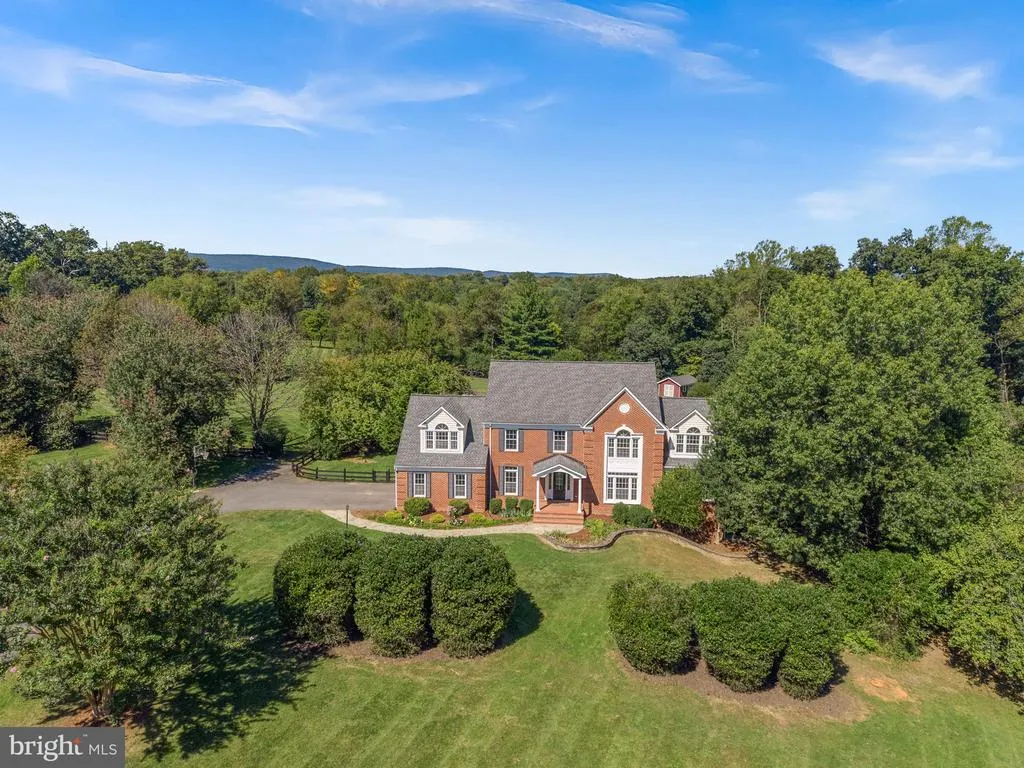
- StyleColonial
- Year Built1990
- Taxes$ 9186
- Price$ 1,150,000
- Bedrooms4
- Full Bathrooms3
- Half Bathrooms0
- Sqr Footage4109
- Lot Size4.22 Acres
Data Source:
Bright MLS
Property Description
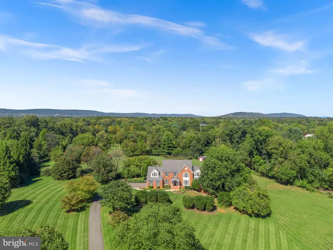
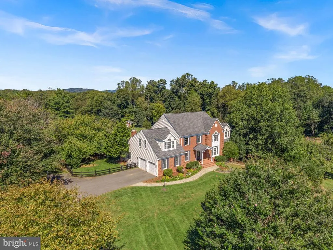
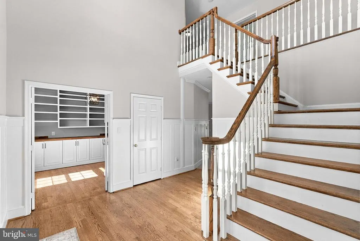
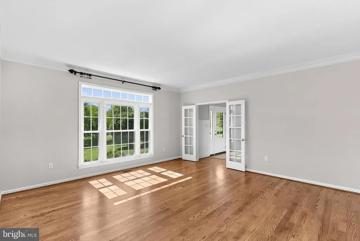
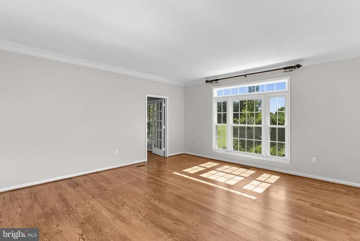
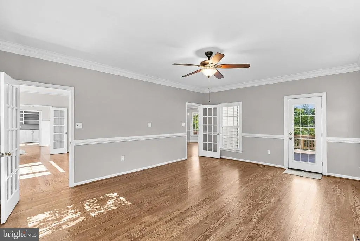
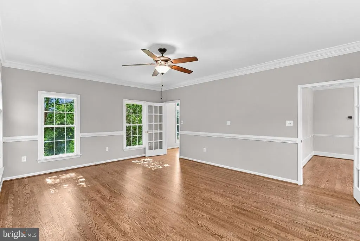
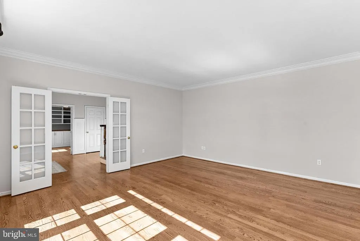
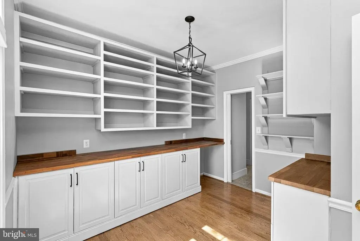
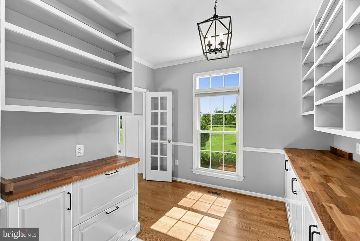
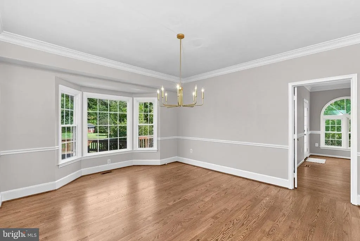
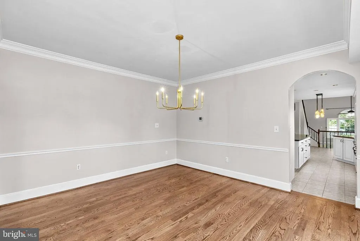
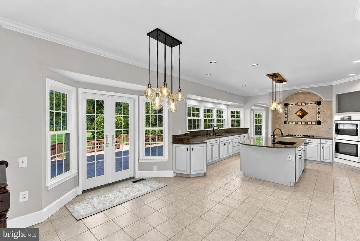
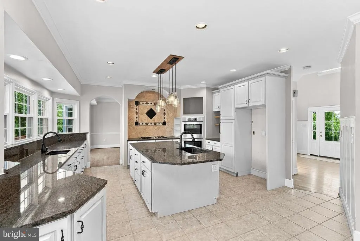
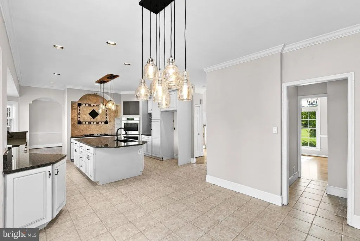
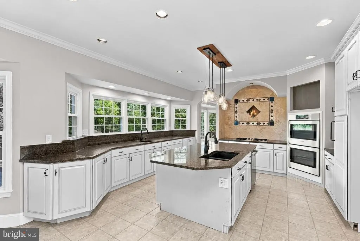
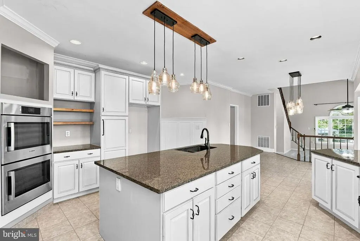
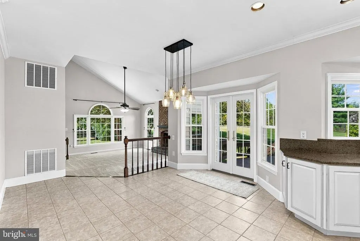
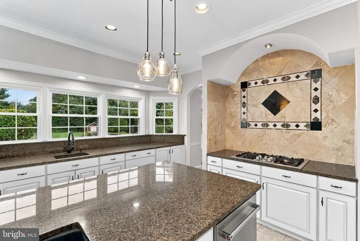
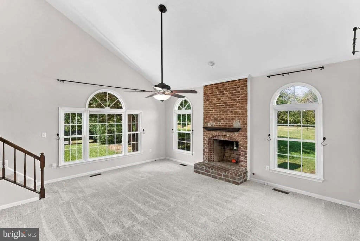
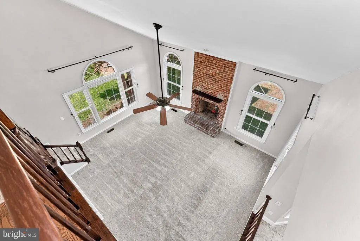
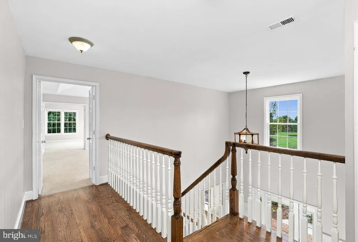
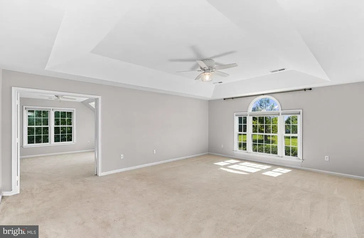
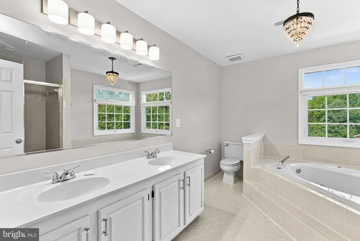
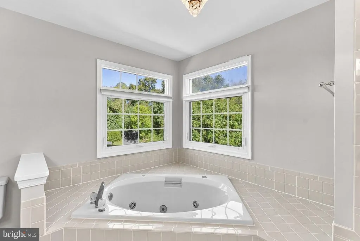
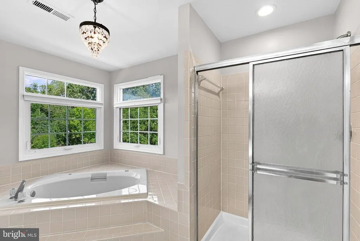
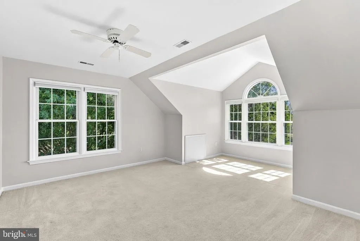
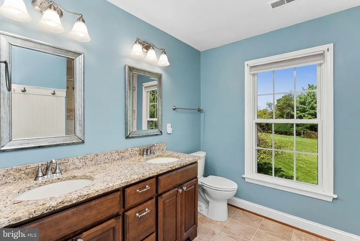
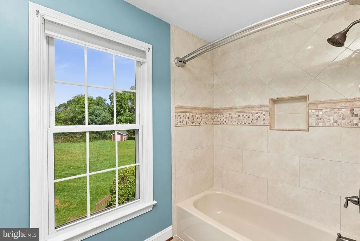
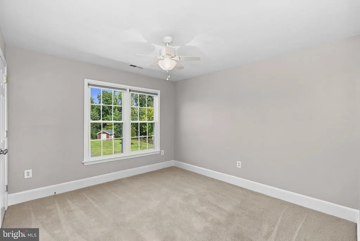
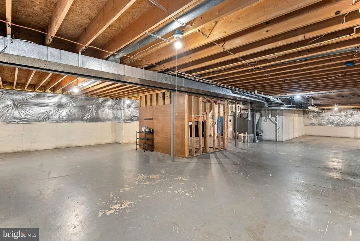
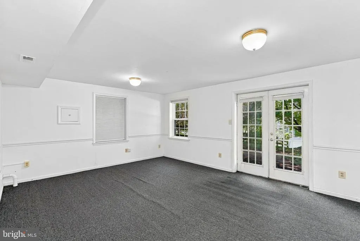
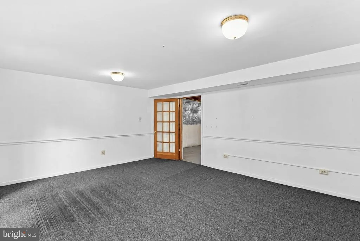
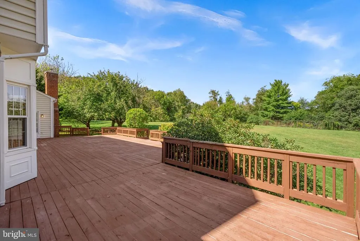
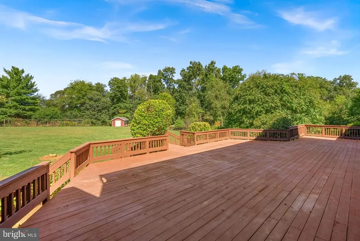
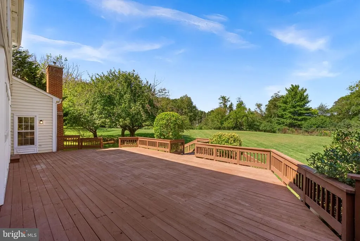
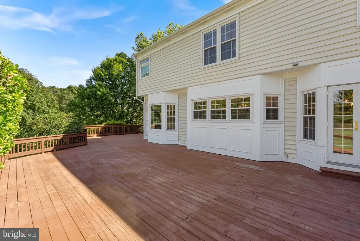
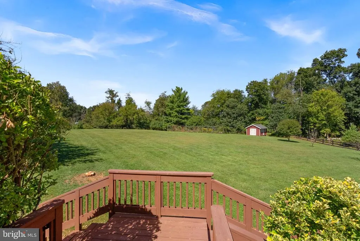
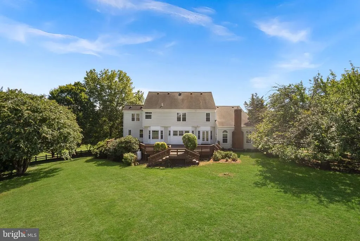
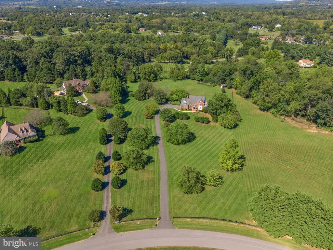
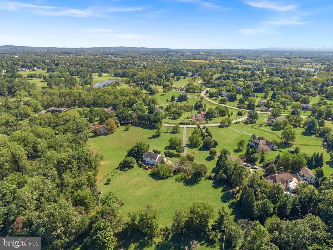
Perfectly positioned between Franklin Park and Loudoun Golf & Country Club, this exceptional Colonial is nestled within the highly coveted Farmington on the Green community, offering a rare combination of privacy, luxury, and natural beauty on 4.22 picturesque acres. Boasting over 4,100 square feet of thoughtfully designed living space, this home welcomes you with timeless architecture and an inviting floor plan designed for both everyday living and effortless entertaining. The gourmet kitchen serves as the heart of the home, featuring a large center island, breakfast area, and abundant workspace for cooking and gathering. The kitchen flows seamlessly into the spacious family room, where a stunning brick fireplace creates a warm and comfortable setting for family and friends. Rich hardwood floors, expansive room sizes and abundant natural light enhance the home's refined character throughout the main level. Large windows frame beautiful views of the surrounding landscape, bringing the outdoors in and creating a sense of tranquility in every room. The upper level offers four generously sized bedrooms, including a spacious primary suite with separate sitting room, while three full baths provide comfort and convenience for family and guests alike. A partially finished walk out level lower level presents endless opportunities for recreation, fitness, hobbies, or future expansion tailored to your needs. Step outside and discover your own private retreat. The beautifully landscaped grounds, enhanced by mature trees and expansive lawn areas, offer the perfect backdrop for outdoor living. Enjoy morning coffee on the porch, host gatherings on the expansive deck, or simply relax and take in the peaceful views of the gardens and surrounding countryside. The side-entry two-car garage and paved driveway provide ample parking. Offering the serenity of estate living with convenient access to Purcellville, Leesburg, Middleburg, and the area's premier recreational amenities, this remarkable home delivers the best of Loudoun County living. Whether entertaining on a grand scale or enjoying a quiet evening by the fire, this is a place where lasting memories are made and an extraordinary lifestyle begins.
| Elementary School | Middle School | High School |
|---|---|---|
| Mountain View Elementary School | Harmony Middle School | Woodgrove High School |
| Price History | |
|---|---|
| 9/23/2026 | Listed $1,150,000 |
General Features
| Living Area | 4109 |
|---|---|
| Sewer | Septic = # of BR |
| Heating | Heat Pump(s) |
| Cooling | Central A/C |
| Possession | Settlement,Negotiable |
| Roof | Architectural Shingle |
| Appliances | Dishwasher,Disposal,Exhaust Fan,Oven - Double,Oven/Range - Gas |
| Zoning | AR1 |
| HOA Fee | 525.00 |
| Garage Spaces | 2.00 |
| Patio/Porch Features | Deck(s),Porch(es) |
| Architectural Style | Colonial |
| Construction Materials | Masonry |
| School District | LOUDOUN COUNTY PUBLIC SCHOOLS |
| Year Built | 1990 |
| View | Garden/Lawn,Panoramic,Scenic Vista,Trees/Woods |
| Levels | 3 |
| Tax Year | 2026 |
| Ownership | Fee Simple |
| Cool Fuel | Electric |
| Accessibility | None |
| Assoc Fee Paid Per | Annually |
| County | LOUDOUN |
| New Construction | No |
| Property Type | Residential |
| HOA | Yes |
| Subdivision Name | FARMINGTON ON THE GREEN |
| Garage Y/N | Yes |
| Water Access Y/N | No |
| Other Structures | Above Grade,Below Grade |
| Full Baths | 3 |
| Status | ACTIVE |
| Directions | Use GPS for best results |
| City | PURCELLVILLE |
| Disclosures | Prop Disclosure |
| Association Name | FARMINGTON ON THE GREEN |
| Senior Community Y/N | No |
| Lot Size Units | Square Feet |
| Lot Size Square Feet | 183823.00 |
| Tax Assessed Value | 1141150.0 |
| Tax Annual Amount | 9186.0 |
| Home Warranty Y/N | No |
| Property Condition | Excellent |
| Structure Type | Detached |
| Condo/Coop Association fee Y/N | No |
| Bathrooms Full Main Level | 1 |
| Bathrooms Count Main Level | 1.00 |
| Price Per Sq Ft Total AG | 303.91 |
| Lease Considered Y/N | No |
| Vacation Rental Y/N | No |
| Total SQFT | 5718 |
| Builder Name | Custom Builder |
| Standard Status | Active |
| Year Built Source | Assessor |
| Legal Subdivision | FARMINGTON ON THE GREEN |
| Tax Lot | 8 |
| Association Recreation Fee | No |
Interior Features
| Interior Amenities | Breakfast Area,Family Room Off Kitchen,Kitchen - Gourmet,Kitchen - Island,Kitchen - Table Space |
|---|---|
| Heating Fuel | Electric |
| Basement | Connecting Stairway,Front Entrance,Partially Finished,Rough Bath Plumb,Side Entrance,Space For Rooms,Walkout Level |
| Flooring | Carpet,Tile/Brick,Hardwood |
| Total Fireplaces | 1 |
| Fireplace Features | Brick |
| Hot Water | Electric |
| Basement (Y/N) | Yes |
| Heating Y/N | Yes |
| Fireplace Y/N | Yes |
| Above Grade Finished Area | 3784 |
| Central Air Y/N | Yes |
| Total Bedrooms | 4 |
| Below Grade Finished Area | 325 |
| Room Type | Living Room,Dining Room,Primary Bedroom,Sitting Room,Bedroom 2,Bedroom 3,Bedroom 4,Kitchen,Family Room,Den,Foyer,Breakfast Room,Sun/Florida Room,Bathroom 3,Primary Bathroom |
| Below Grade Finished Area Unit Type | Square Feet |
| LivingAreaSource | Estimated |
| Below Grade Unfin Area Units | Square Feet |
| Below Grade Unfin SQFT | 1609 |
| Below Grade Unfin SQFT Source | Estimated |
| Below Grade Finished Area Source | Estimated |
| Bedrooms Count All Upper Levels | 4 |
| Bedrooms Count Upper Level 1 | 4 |
| Bathrooms Full Upper Level 1 | 2 |
| Bathrooms Full All Upper Levels | 2 |
| Bathrooms Count Upper Level 1 | 2.00 |
| Bathrooms Count All Upper Levels | 2 |
| Above Grade Finished Area Source | Assessor |
| Above Grade Finished Area Unit Type | Square Feet |
| Total Baths | 3 |
Exterior Features
| Exterior Amenities | Chimney Cap(s),Gutter System |
|---|---|
| Pool | No Pool |
| Fencing | Board |
| Parking Features | Paved Driveway |
| Lot Features | Backs to Trees,Front Yard,Level,Landscaping,No Thru Street,Partly Wooded,Private,Rear Yard,Secluded,SideYard(s),Vegetation Planting |
| Water Source | Well |
| Total Parking Spaces | 12 |
| Garage Features | Garage - Side Entry,Garage Door Opener |
| Type of Parking | Attached Garage,Driveway |
| Foundation Details | Permanent |
| Spa | No |
| Water View Y/N | No |
| Lot Size Acres | 4.22 |
| Road Surface Type | Paved |
| Lot Size Source | Assessor |
| Waterfront Y/N | No |
| Builder Model | KENTFIELD II |
| Horse Y/N | No |
| Land Assessed Value | 328900.00 |
| Navigable Water Y/N | No |
| Water Oriented Y/N | No |
| # of Attached Garage Spaces | 2 |
Room Details
| Room | Dimensions | Level | Flooring | Details |
|---|---|---|---|---|
| Bathroom 3 | Upper 1 | |||
| Bedroom 2 | Upper 1 | |||
| Bedroom 3 | Upper 1 | |||
| Bedroom 4 | Upper 1 | |||
| Breakfast Room | Main | |||
| Den | Lower 1 | |||
| Dining Room | Main | |||
| Family Room | Main | |||
| Foyer | Main | |||
| Kitchen | Main | |||
| Living Room | Main | |||
| Primary Bathroom | Upper 1 | |||
| Primary Bedroom | Upper 1 | |||
| Sitting Room | Upper 1 | |||
| Sun/Florida Room | Main |
Amenities
- Foreclosure
- Views
- Short Sale
- New Construction
- Adult 55+
- Lease To Own
- No HOA Fees
- Furnished
- Primary On Main
- Air Conditioning
- Seller Finance
- Green
- Fixer Upper
- Horse
- Golf
- Fireplace
- Deck
- Garage
- Basement
- Pool
Property vs Single Family Average in 20132
Price
Taxes
Year Built
Visits
 © BRIGHT, All Rights Reserved
