














Address
6301 Broad Sky Circle, Mechanicsville, VA
Price
$ 599,990
Property Attributes
- MLS#VAHA2001258
- TypeSingle Family
- Listing Status ACTIVE
- CountyHANOVER
- CityMechanicsville
- NeighborhoodAdams Farm
- Zip23111
- StyleTraditional
- Year Built2017
- Taxes$ 3981
- Price$ 599,990
- Bedrooms4
- Full Bathrooms2
- Half Bathrooms1
- Sqr Footage2655
- Lot Size0.19 Acres
Data Source:
Bright MLS
Property Description
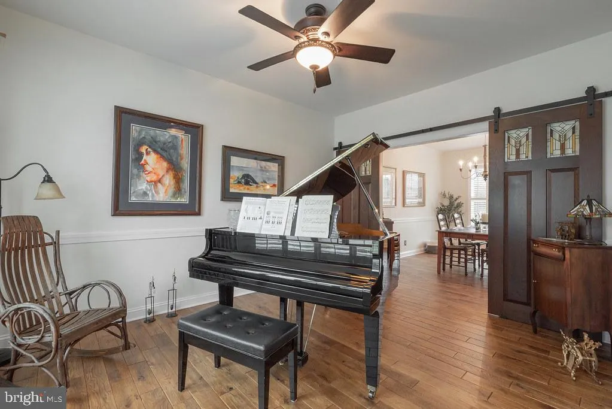
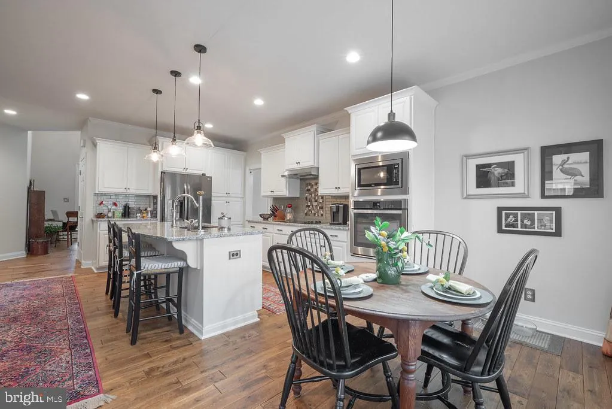
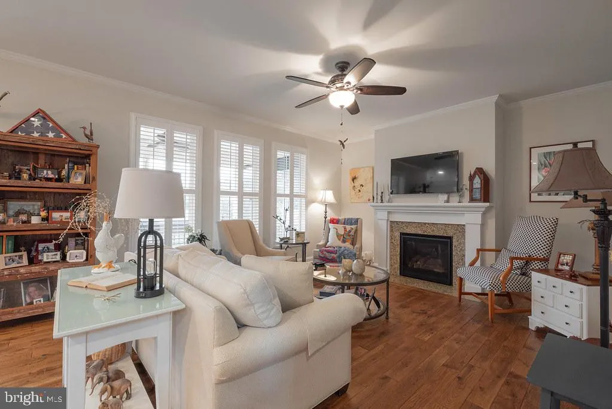
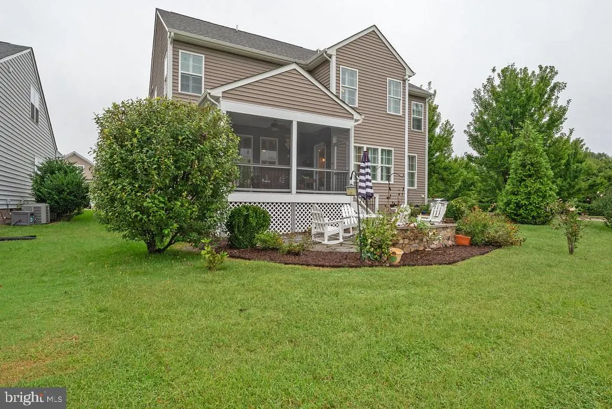
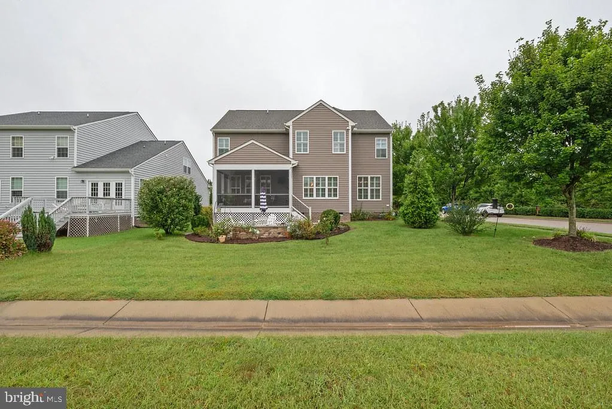
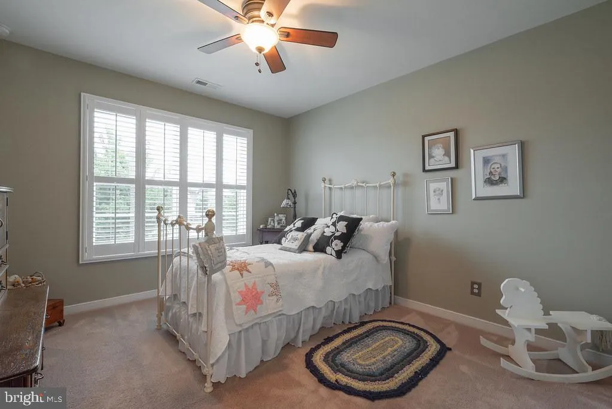
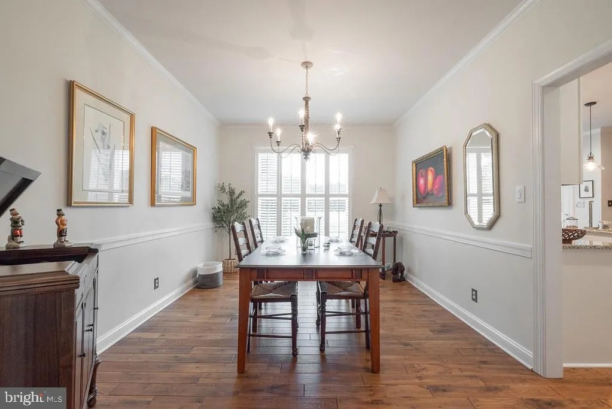
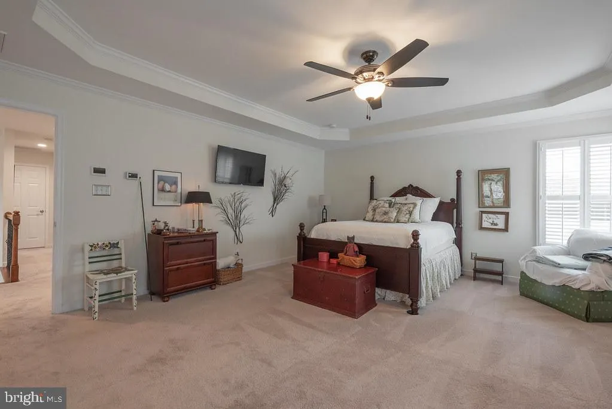
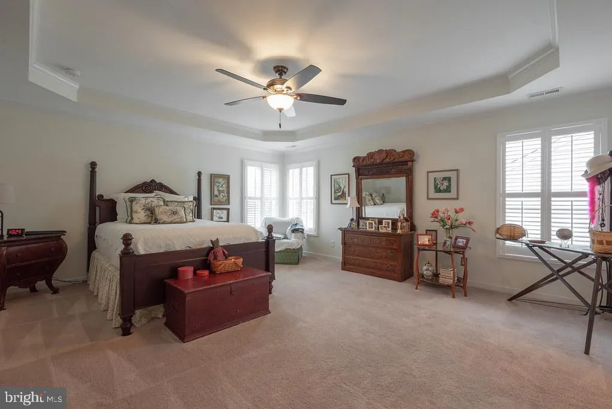
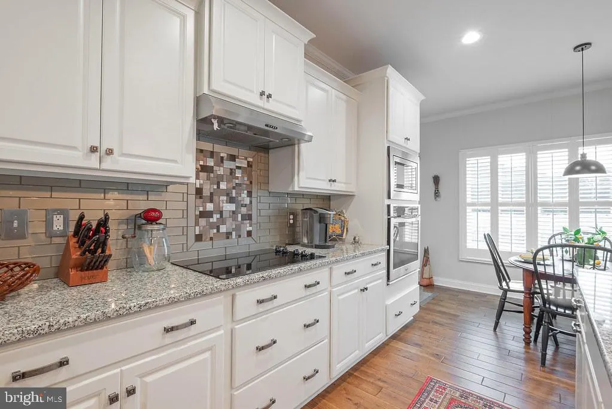
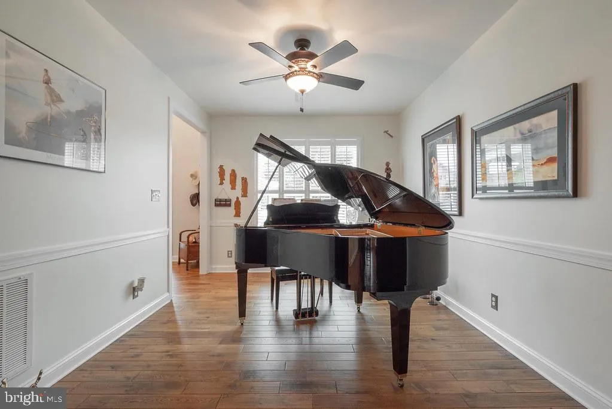
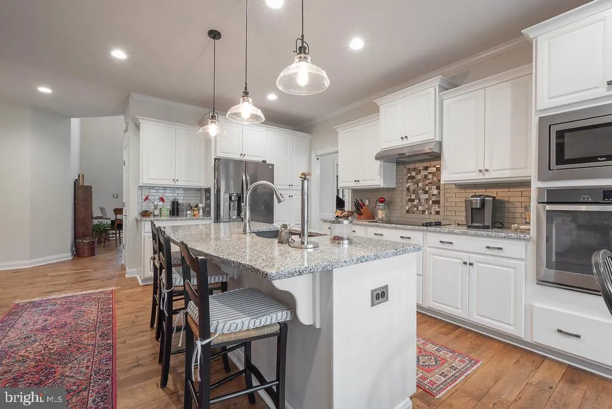
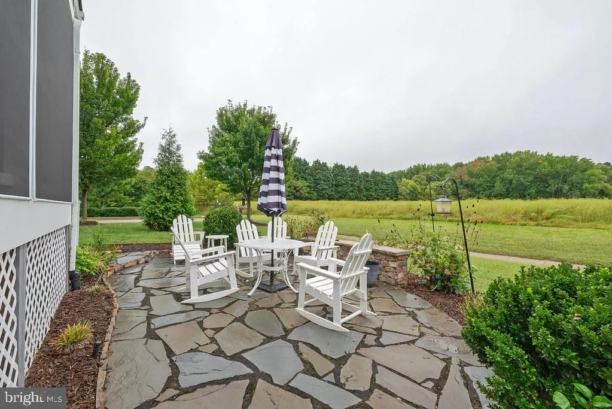
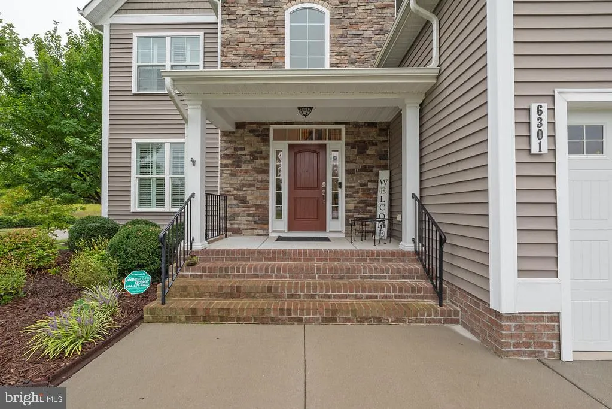
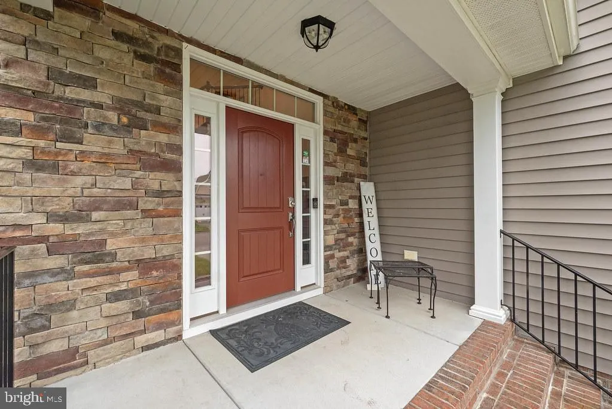
Beautiful 4 bedroom,2.5 bath home with 2 car attached garage situated on quiet lot in popular Adams Farm subdivision.Original owner created a lovely home with eye for detail and taste.Home enters to 2 story foyer with angled staircase with decorative iron spindles.Living room features chair railing and makes for a perfect Office or Study.Barn Doors adorned with stained glass opens to formal Dining Room with crown moulding.Modern open floor plan showcases kitchen,breakfast nook and family room.Features include large Island,backsplash,granite countertops,crown moulding and fireplace.Spacious primary bedroom includes trey ceiling and full bath with dual sink,large shower,soaking tub and walk in closet.The other 3 bedrooms are all a good size with carpet and ceiling fans.Home has Hardwood Floors throughout downstairs,plantation blinds,recessed lighting,tankless hot water heater and 2 zone heating and cooling.Rear screened porch with Trex flooring overlooks stone patio and custom landscaping.One of the most private lots you will see in a subdivision.For pet lovers there is an electric fence for dogs that be left with property
| Elementary School |
|---|
| Laurel Meadow Elementary School |
| Price History | |
|---|---|
| 9/23/2026 | Listed $599,990 |
General Features
| Living Area | 2655 |
|---|---|
| Sewer | Public Sewer |
| Heating | Heat Pump(s) |
| Cooling | Heat Pump(s) |
| Possession | Settlement |
| Roof | Composite |
| Zoning | RS |
| HOA Fee | 200.00 |
| Garage Spaces | 2.00 |
| Association Fee Includes | Trash |
| Architectural Style | Traditional |
| Construction Materials | Vinyl Siding |
| School District | HANOVER COUNTY PUBLIC SCHOOLS |
| Exclusions | Edgewood shelving system and tool holders in garage do not convey |
| Year Built | 2017 |
| Levels | 2 |
| Tax Year | 2025 |
| Ownership | Fee Simple |
| Cool Fuel | Electric |
| Accessibility | None |
| Assoc Fee Paid Per | Quarterly |
| County | HANOVER |
| New Construction | No |
| Property Type | Residential |
| HOA | Yes |
| Subdivision Name | ADAMS FARM |
| Garage Y/N | Yes |
| Water Access Y/N | No |
| Other Structures | Above Grade |
| Total Rooms | 9 |
| Full Baths | 2 |
| Status | ACTIVE |
| Directions | ollow Adams Farm Rd,turn left at end of road,turn right at Adams House Ln to Broad Sky Circle |
| City | MECHANICSVILLE |
| Association Name | ADAMS PARK HOA |
| Senior Community Y/N | No |
| Lot Size Units | Square Feet |
| Lot Size Square Feet | 8407.00 |
| Tax Assessed Value | 491500.0 |
| Tax Annual Amount | 3981.0 |
| Home Warranty Y/N | No |
| Property Condition | Excellent |
| Structure Type | Detached |
| Condo/Coop Association fee Y/N | No |
| Bathrooms Count Main Level | 1.00 |
| Price Per Sq Ft Total AG | 225.98 |
| Historic Y/N | No |
| Lease Considered Y/N | No |
| Vacation Rental Y/N | No |
| Total SQFT | 2655 |
| Standard Status | Active |
| Year Built Source | Assessor |
| Legal Subdivision | ADAMS FARM |
| Tax Lot | 23 |
| Association Recreation Fee | No |
Interior Features
| Interior Amenities | Attic,Bathroom - Soaking Tub,Bathroom - Walk-In Shower,Breakfast Area |
|---|---|
| Heating Fuel | Natural Gas |
| Flooring | Ceramic Tile,Wood |
| Total Fireplaces | 1 |
| Hot Water | Tankless |
| Basement (Y/N) | No |
| Heating Y/N | Yes |
| Fireplace Y/N | Yes |
| Above Grade Finished Area | 2655 |
| Half Baths | 1 |
| Central Air Y/N | No |
| Total Bedrooms | 4 |
| LivingAreaSource | Estimated |
| Bedrooms Count All Upper Levels | 4 |
| Bedrooms Count Upper Level 1 | 4 |
| Bathrooms Half Main Level | 1 |
| Bathrooms Full Upper Level 1 | 2 |
| Bathrooms Full All Upper Levels | 2 |
| Bathrooms Count Upper Level 1 | 2.00 |
| Bathrooms Count All Upper Levels | 2 |
| Above Grade Finished Area Source | Estimated |
| Above Grade Finished Area Unit Type | Square Feet |
| Total Baths | 3 |
Exterior Features
| Pool | No Pool |
|---|---|
| Water Source | Public |
| Total Parking Spaces | 2 |
| Garage Features | Additional Storage Area,Garage - Front Entry,Garage Door Opener |
| Type of Parking | Attached Garage |
| Foundation Details | Crawl Space |
| Spa | No |
| Water View Y/N | No |
| Lot Size Acres | 0.19 |
| Lot Size Source | Assessor |
| Waterfront Y/N | No |
| Horse Y/N | No |
| Navigable Water Y/N | No |
| Water Oriented Y/N | No |
| # of Attached Garage Spaces | 2 |
Amenities
- Foreclosure
- Views
- Short Sale
- New Construction
- Adult 55+
- Lease To Own
- No HOA Fees
- Furnished
- Primary On Main
- Air Conditioning
- Seller Finance
- Green
- Fixer Upper
- Horse
- Golf
- Fireplace
- Deck
- Garage
- Basement
- Pool
Property vs Single Family Average in 23111
Price
Taxes
Year Built
 © BRIGHT, All Rights Reserved
