

Views







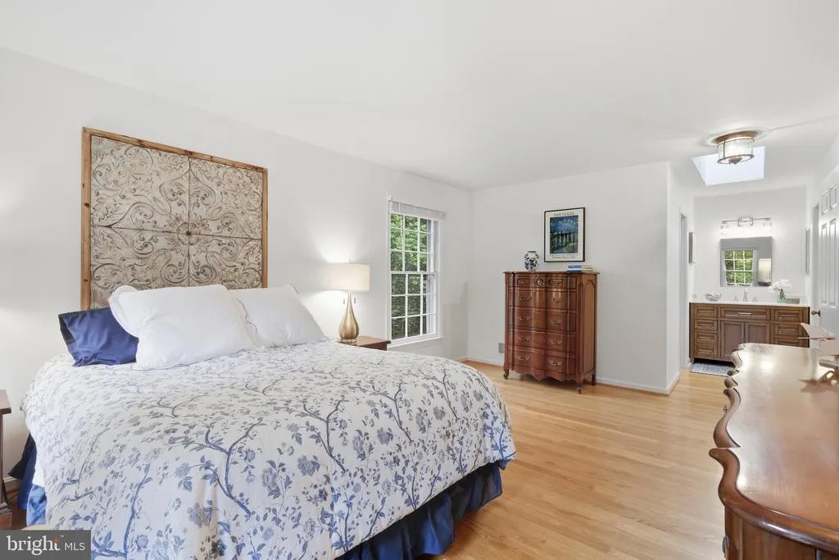
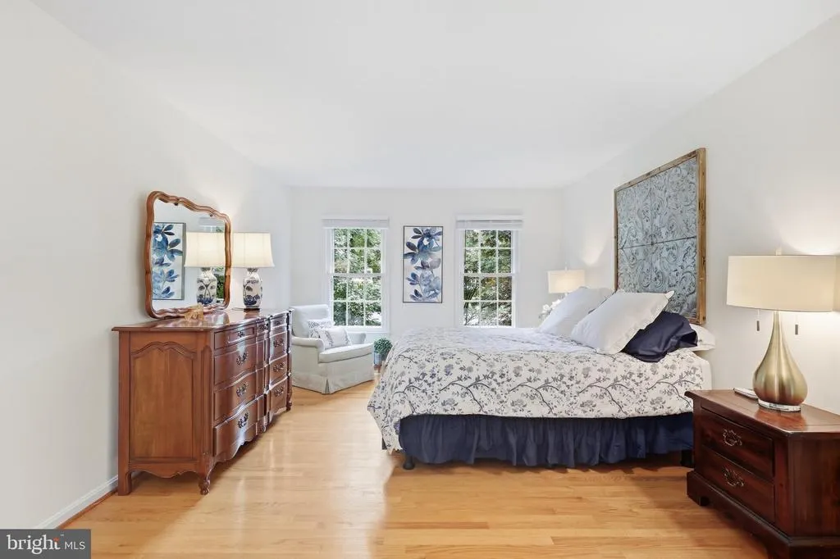
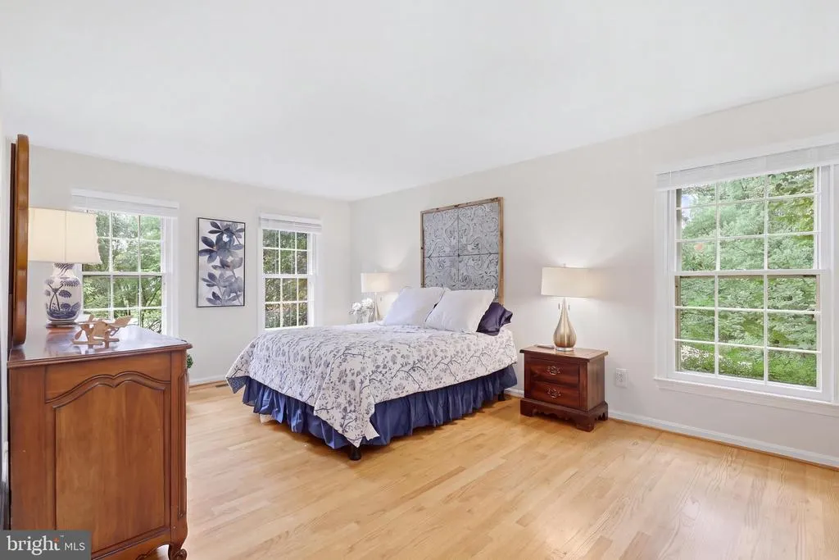

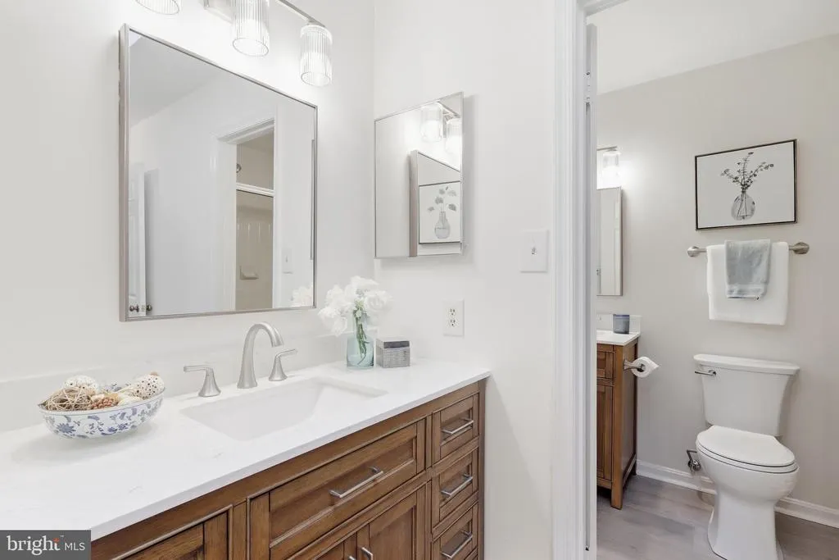

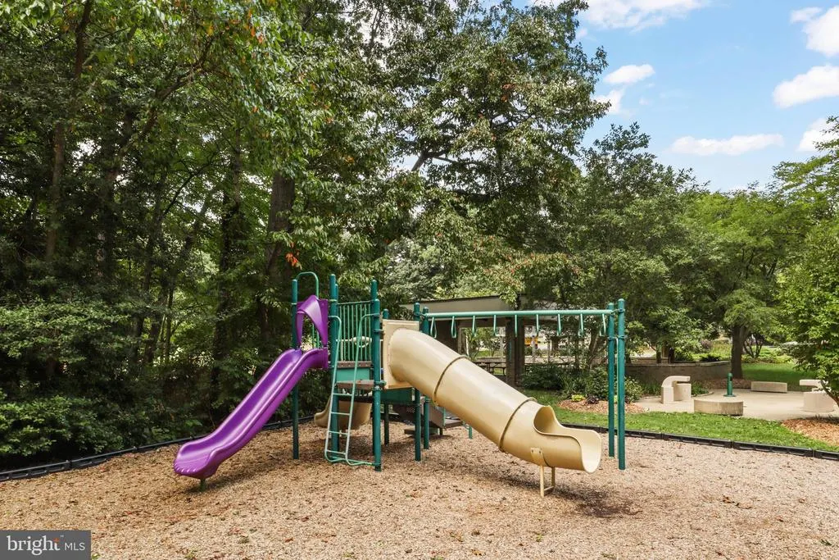

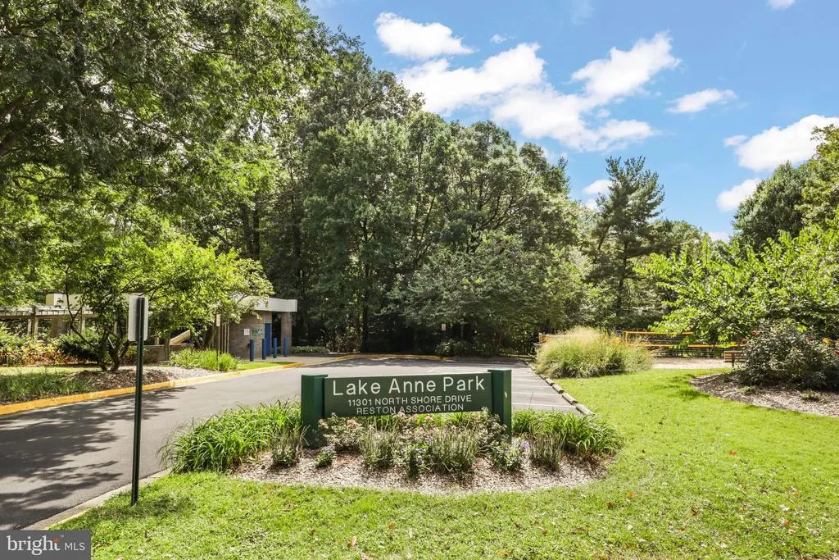

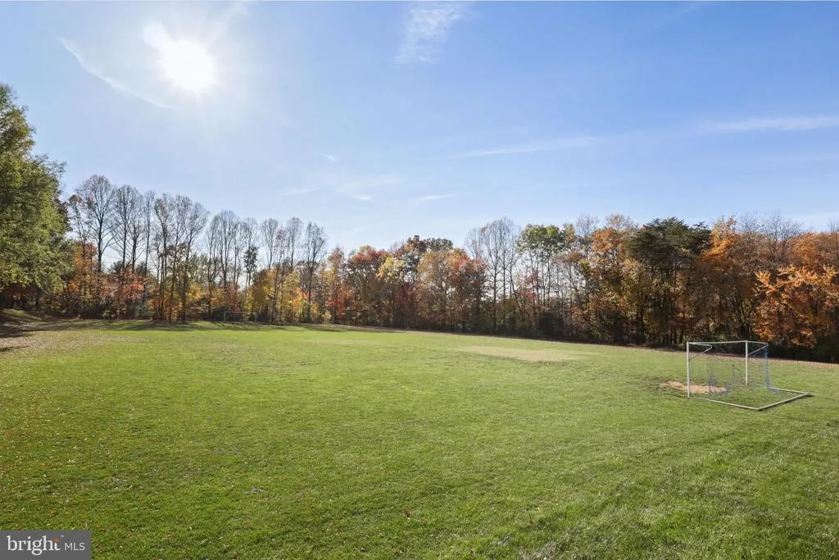
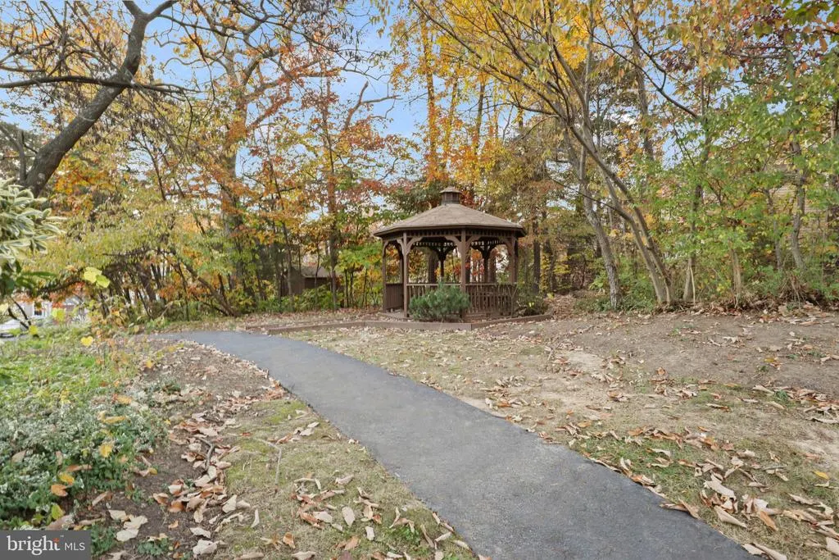




Address
11607 Auburn Grove Court, Reston, VA
Price
$ 1,165,000
Property Attributes
- MLS#VAFX2339506
- TypeSingle Family
- Listing Status ACTIVE
- CountyFAIRFAX
- CityReston
- NeighborhoodReston
- Zip20194
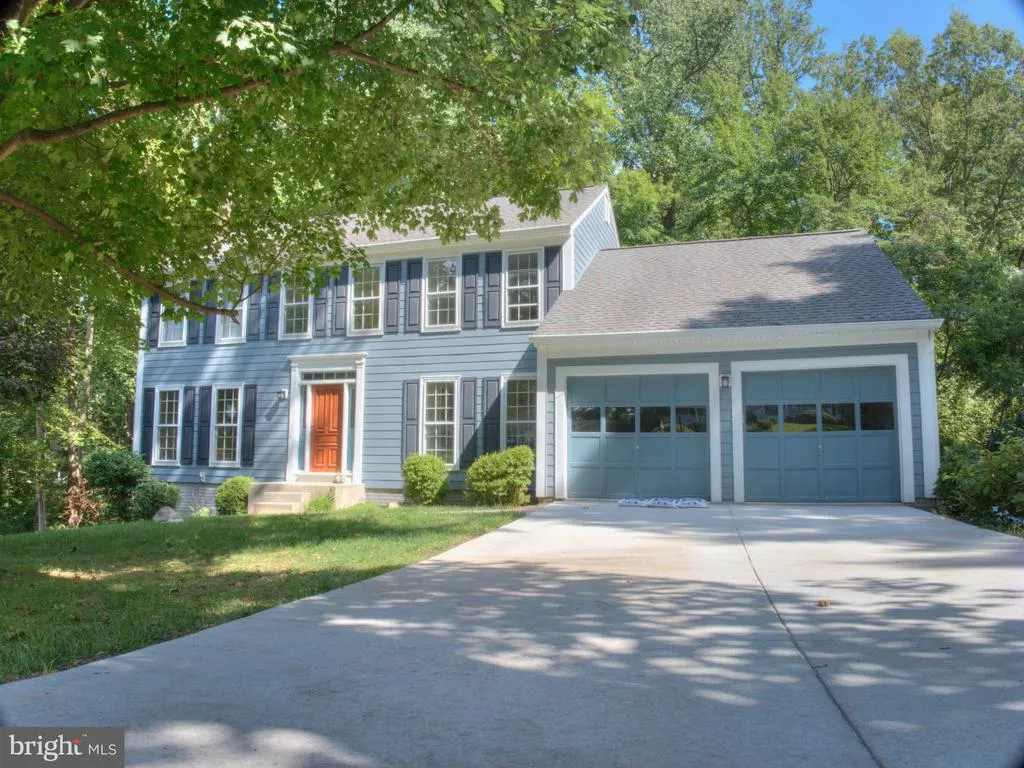
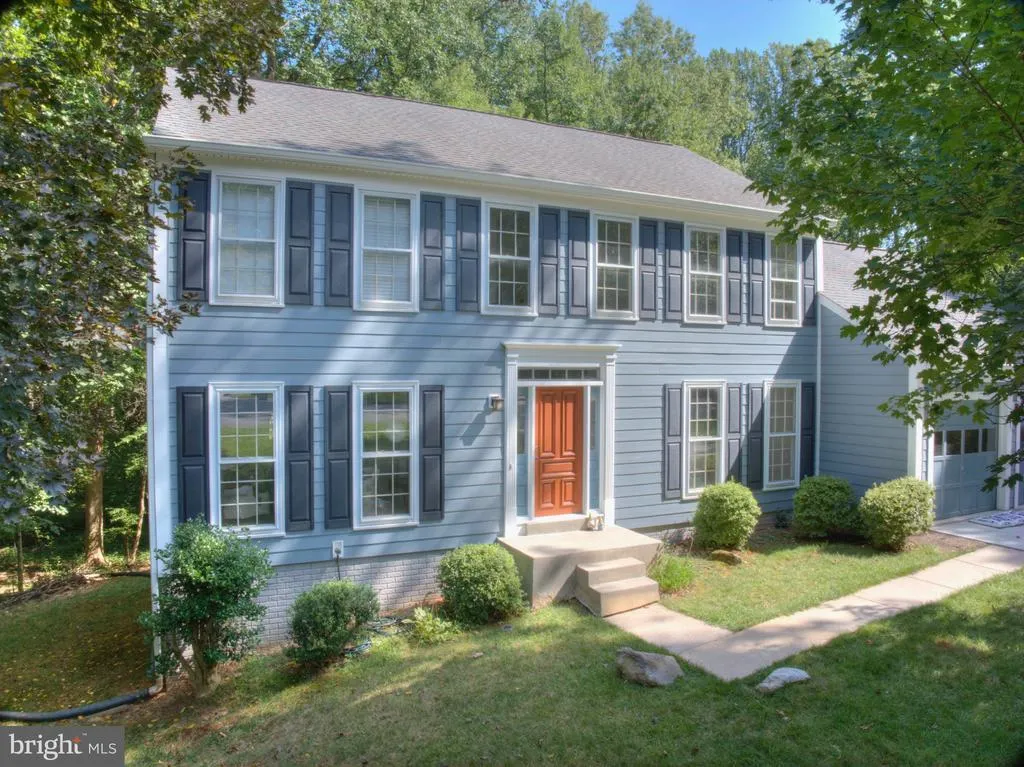
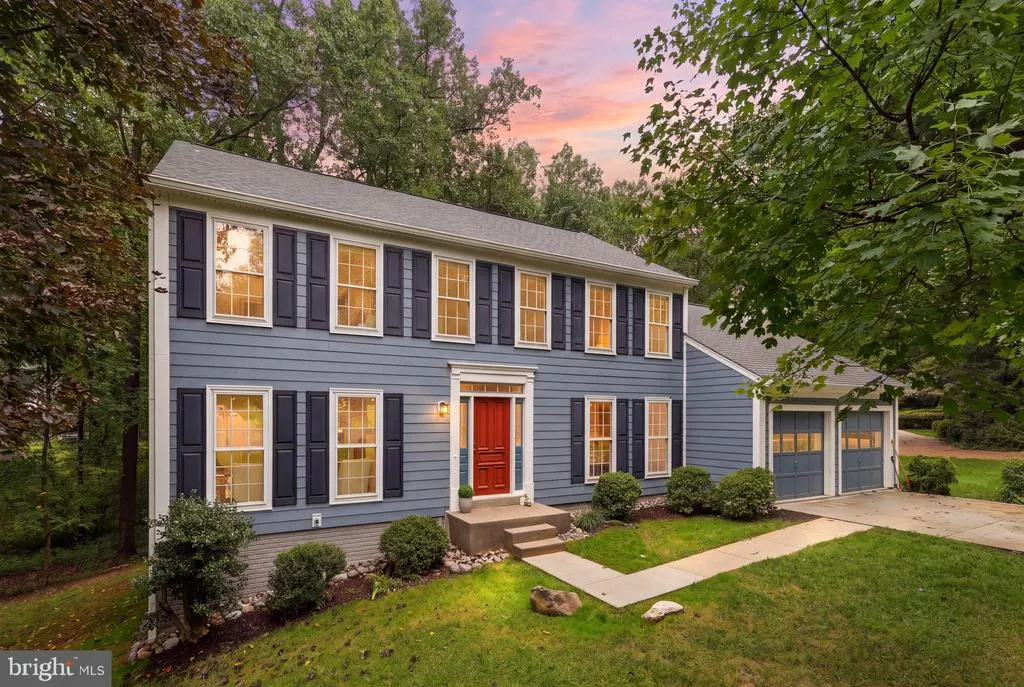
- StyleColonial
- Year Built1984
- Taxes$ 12354
- Price$ 1,165,000
- Bedrooms5
- Full Bathrooms3
- Half Bathrooms1
- Sqr Footage3250
- Lot Size0.42 Acres
Data Source:
Bright MLS
Property Description
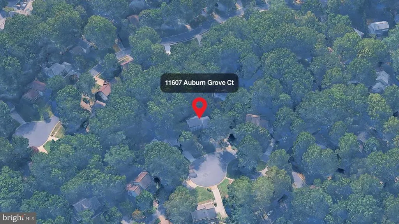
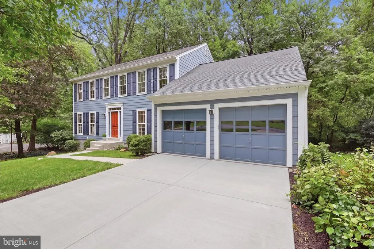
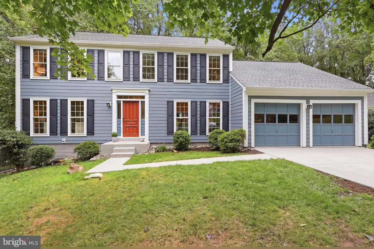
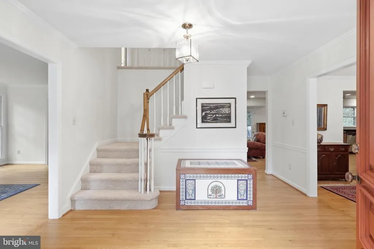
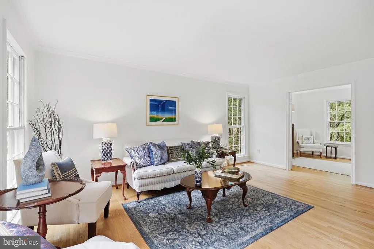
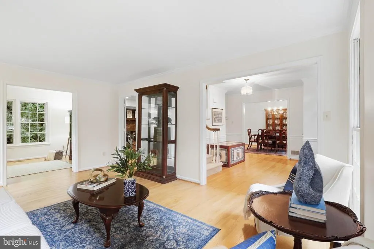
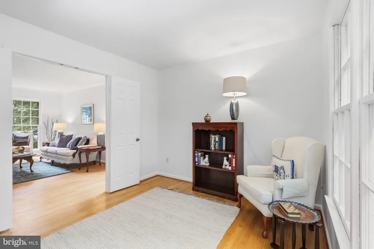
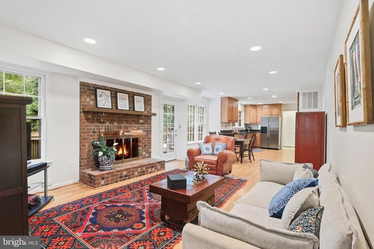
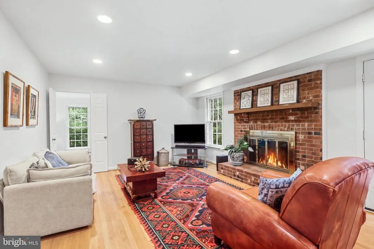
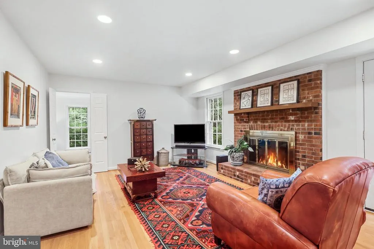
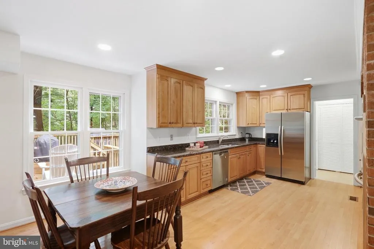
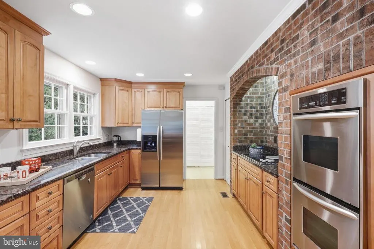
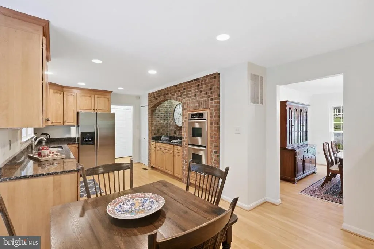
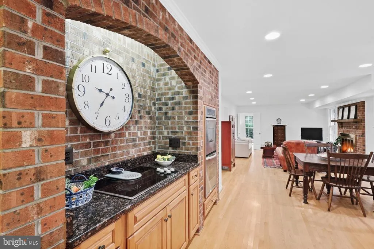
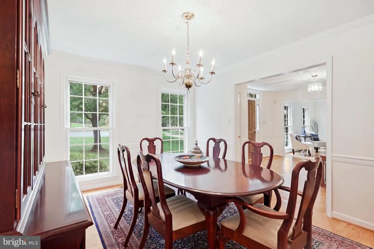
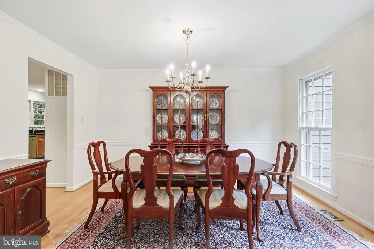
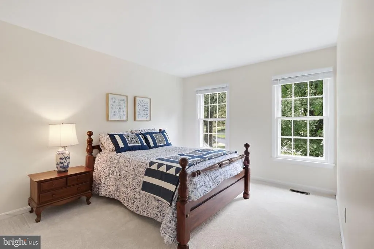
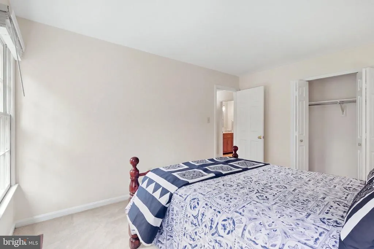
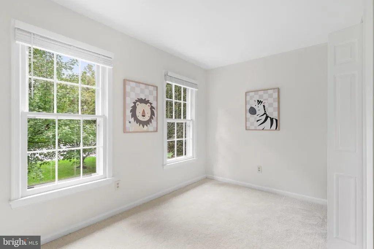
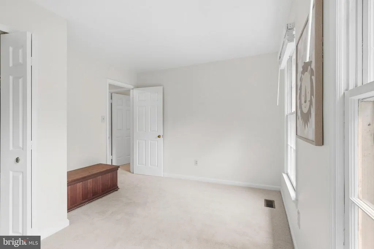
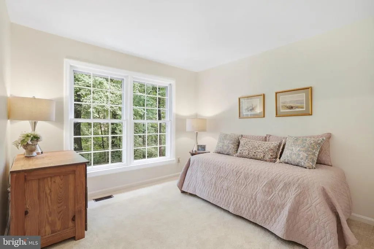
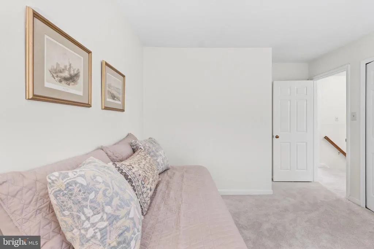
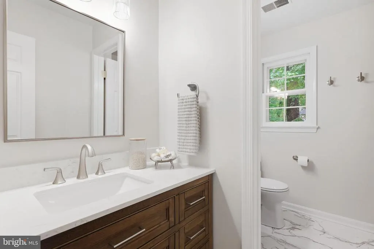
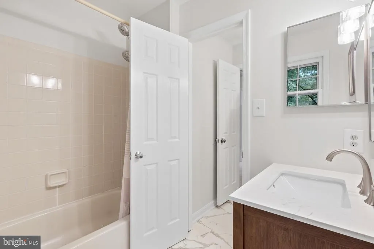
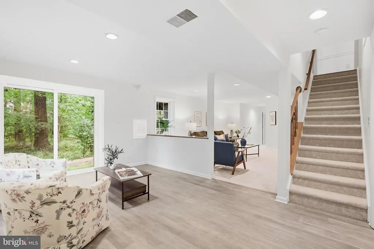
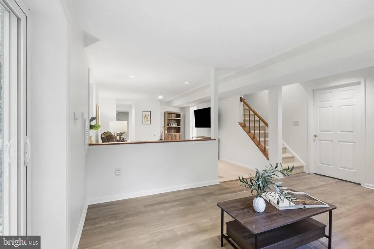
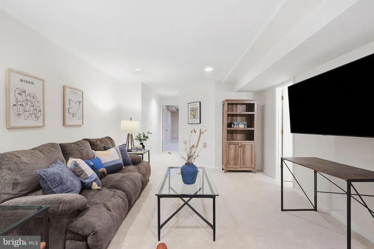
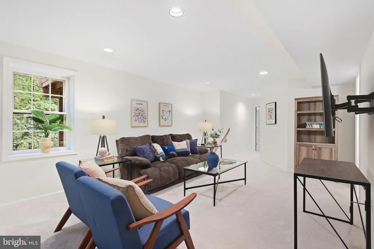
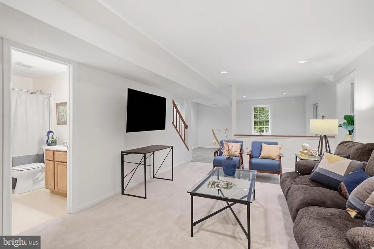
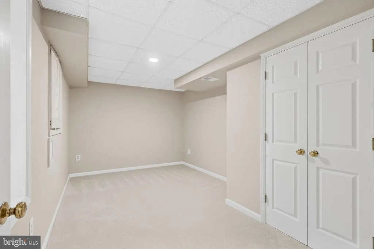
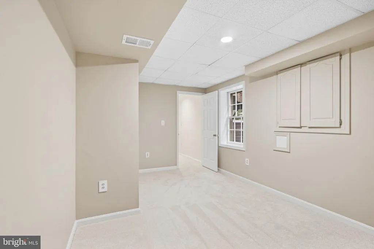
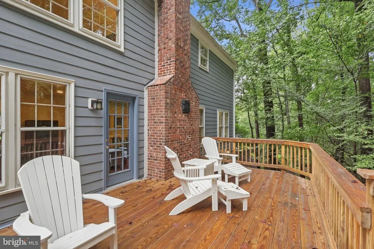
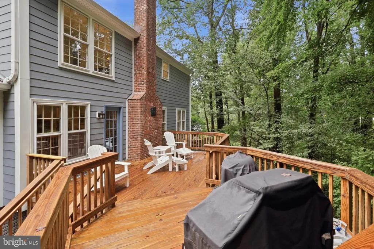
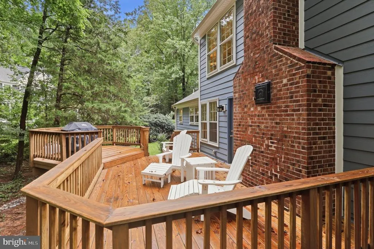
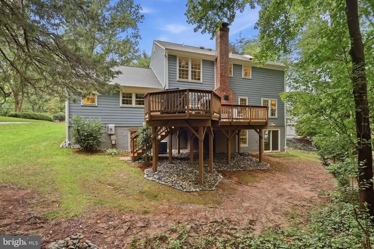
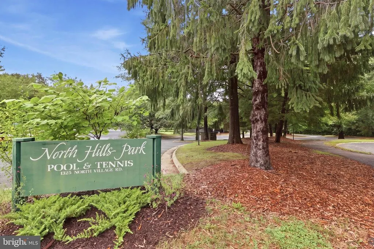
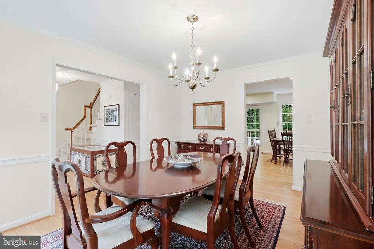
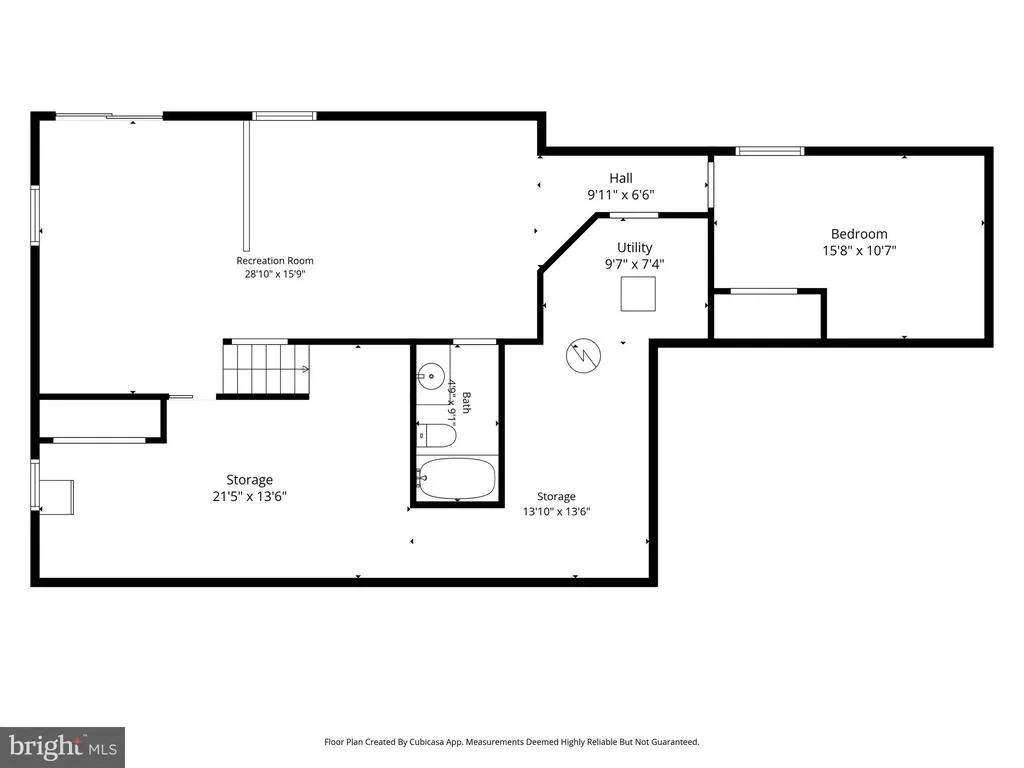
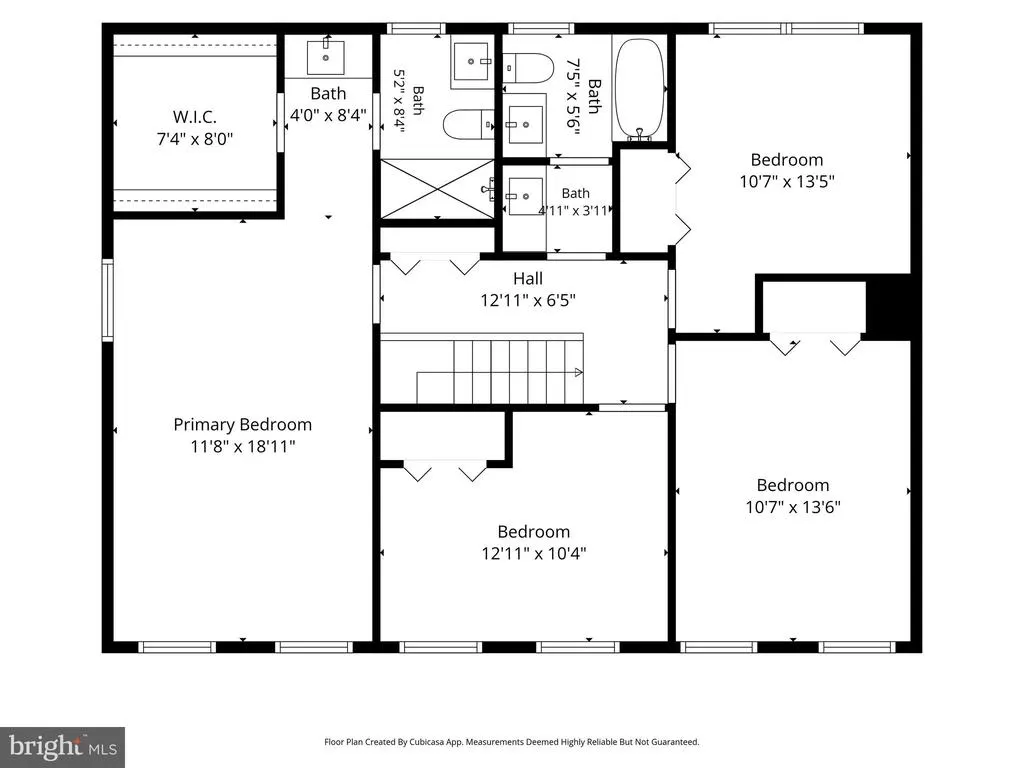
Rare offering -- updated home on prime, gorgeous 1/2 lot in Deer Forest neighborhood on quiet cut de sac - and easy walk to North Point Village Center. Main level library, spacious living and dining rooms and family room open to kitchen and deck. Fabulous walkout lower level features large rec room adjoining 5th bedroom and 3rd full bath. Upstairs baths just renovated. Kitchen also fully renovated - Upstairs features 4 bedrooms - Roof approx 2017, HVAC - 2019. Hardiplank siding - 2017 Chimney re-pointed and recapped and interior flue re-done - 2025.
| Elementary School |
|---|
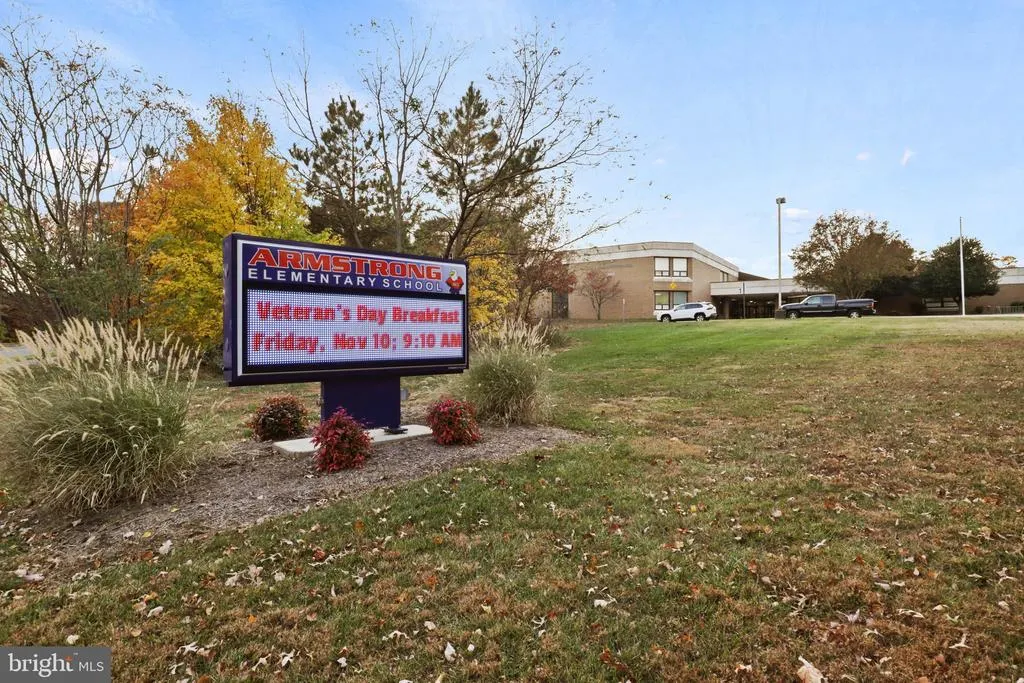
| Armstrong Elementary School |
| Price History | |
|---|---|
| 9/4/2026 | Listed $1,165,000 |
General Features
| Living Area | 3250 |
|---|---|
| Sewer | Public Septic |
| Heating | Heat Pump(s) |
| Cooling | Central A/C |
| Utilities | Cable TV Available |
| Possession | Seller Rent Back |
| Roof | Architectural Shingle |
| Appliances | Built-In Microwave,Cooktop,Dishwasher,Disposal,Dryer - Electric,Exhaust Fan,Icemaker,Microwave,Oven - Double,Oven - Self Cleaning,Refrigerator,Washer,Water Heater |
| Zoning | 372 |
| HOA Fee | 890.00 |
| Garage Spaces | 2.00 |
| Patio/Porch Features | Deck(s) |
| Architectural Style | Colonial |
| Construction Materials | HardiPlank Type |
| School District | FAIRFAX COUNTY PUBLIC SCHOOLS |
| Year Built | 1984 |
| View | Garden/Lawn,Trees/Woods |
| Levels | 3 |
| Tax Year | 2026 |
| Ownership | Fee Simple |
| Cool Fuel | Electric |
| Section | 59 |
| Accessibility | None |
| Assoc Fee Paid Per | Annually |
| County | FAIRFAX |
| New Construction | No |
| Property Type | Residential |
| HOA | Yes |
| Subdivision Name | RESTON |
| Garage Y/N | Yes |
| Water Access Y/N | No |
| Other Structures | Above Grade,Below Grade |
| Transportation | Airport less than 10 miles,Bus Stop less than 1 mile,Metro/Subway Station 1 to 3 miles |
| Total Rooms | 10 |
| Full Baths | 3 |
| Status | ACTIVE |
| Directions | From Reston Town Center - Reston Ave to Left on Deer Forest Rd,to second right on Auburn Grove and right on Auburn Grove Ct to home on right in cut de sac |
| City | RESTON |
| Disclosures | Prop Disclosure |
| Association Name | RESTON ASSOCIATIOB |
| Senior Community Y/N | No |
| Lot Size Units | Square Feet |
| Lot Size Square Feet | 18422.00 |
| Tax Assessed Value | 1029080.0 |
| Tax Annual Amount | 12354.0 |
| Home Warranty Y/N | No |
| Property Condition | Excellent |
| Structure Type | Detached |
| Condo/Coop Association fee Y/N | No |
| Bathrooms Count Main Level | 1.00 |
| Price Per Sq Ft Total AG | 517.78 |
| Acceptable Financing | Cash,Conventional,VA |
| Historic Y/N | No |
| Lease Considered Y/N | No |
| Vacation Rental Y/N | No |
| Virtual Tour | https://homes.amazinglistingphotos.com/11607-Auburn-Grove-Ct/idx |
| Total SQFT | 3350 |
| Builder Name | Fairfield |
| Standard Status | Active |
| Year Built Source | Assessor |
| Legal Subdivision | RESTON |
| Tax Lot | 30 |
| Association Recreation Fee | No |
Interior Features
| Interior Amenities | Carpet,Family Room Off Kitchen,Formal/Separate Dining Room,Kitchen - Eat-In,Kitchen - Gourmet,Kitchen - Table Space,Pantry,Primary Bath(s) |
|---|---|
| Heating Fuel | Electric |
| Basement | Daylight,Full,Full,Fully Finished,Heated,Improved,Interior Access,Outside Entrance,Rear Entrance,Walkout Level,Windows |
| Total Fireplaces | 1 |
| Fireplace Features | Brick |
| Hot Water | Electric |
| Basement (Y/N) | Yes |
| Heating Y/N | Yes |
| Fireplace Y/N | Yes |
| Above Grade Finished Area | 2250 |
| Half Baths | 1 |
| Central Air Y/N | Yes |
| Total Bedrooms | 5 |
| Below Grade Finished Area | 1000 |
| Below Grade Finished Area Unit Type | Square Feet |
| LivingAreaSource | Estimated |
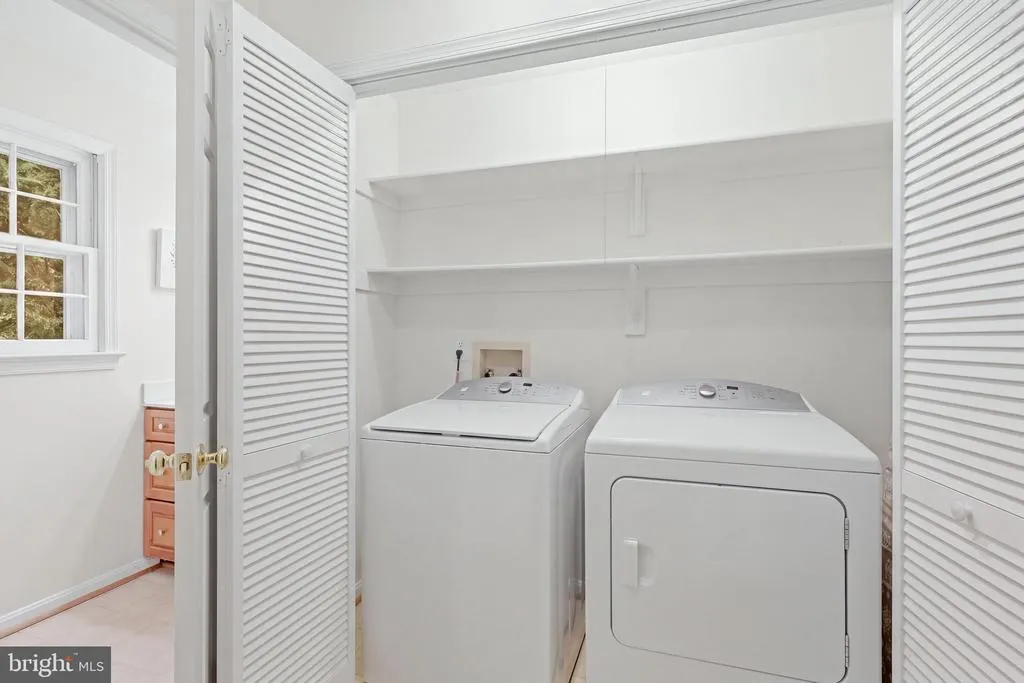
| Laundry Type | Main Floor |
| Below Grade Unfin Area Units | Square Feet |
| Below Grade Unfin SQFT | 100 |
| Below Grade Unfin SQFT Source | Estimated |
| Below Grade Finished Area Source | Estimated |
| Bedrooms Count All Lower Levels | 1 |
| Bedrooms Count All Upper Levels | 4 |
| Bedrooms Count Lower Level 1 | 1 |
| Bedrooms Count Upper Level 1 | 4 |
| Bathrooms Half Main Level | 1 |
| Bathrooms Full Upper Level 1 | 2 |
| Bathrooms Full Lower Level 1 | 1 |
| Bathrooms Full All Upper Levels | 2 |
| Bathrooms Full All Lower Levels | 1 |
| Bathrooms Count Upper Level 1 | 2.00 |
| Bathrooms Count Lower Level 1 | 1.00 |
| Bathrooms Count All Upper Levels | 2 |
| Bathrooms Count All Lower Levels | 1 |
| Above Grade Finished Area Source | Assessor |
| Above Grade Finished Area Unit Type | Square Feet |
| Total Baths | 4 |
Exterior Features
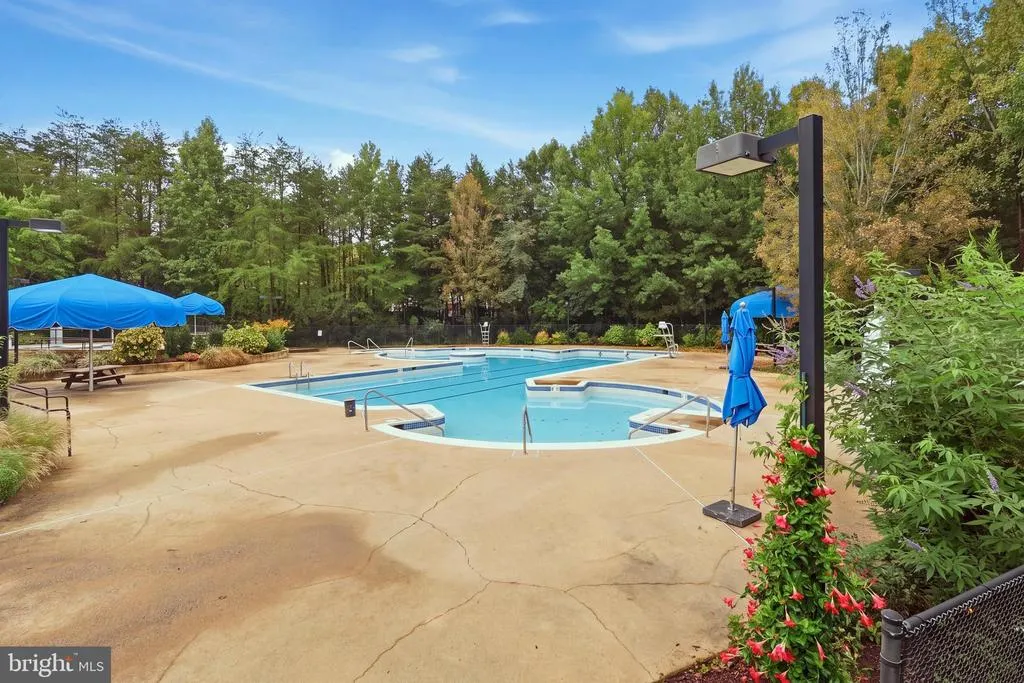
| Pool | Yes - Community |
|---|---|
| Parking Features | Asphalt Driveway,Paved Driveway,Private |
| Lot Features | Backs - Open Common Area,Backs to Trees,Cul-de-sac,Front Yard,Level,No Thru Street,Premium,Rear Yard,SideYard(s),Trees/Wooded |
| Water Source | Public |
| Total Parking Spaces | 2 |
| Garage Features | Garage - Front Entry,Garage Door Opener |
| Type of Parking | Attached Garage |
| Foundation Details | Block |
| Water View Y/N | No |
| Lot Size Acres | 0.42 |
| Lot Size Source | Assessor |
| Waterfront Y/N | No |
| Horse Y/N | No |
| Land Assessed Value | 389000.00 |
| Navigable Water Y/N | No |
| Water Oriented Y/N | No |
| # of Attached Garage Spaces | 2 |
Amenities
- Foreclosure
- Views
- Short Sale
- New Construction
- Adult 55+
- Lease To Own
- No HOA Fees
- Furnished
- Primary On Main
- Air Conditioning
- Seller Finance
- Green
- Fixer Upper
- Horse
- Golf
- Fireplace
- Deck
- Garage
- Basement
- Pool
Property vs Single Family Average in 20194
Price
Taxes
Year Built
Visits
 © BRIGHT, All Rights Reserved
