

Open House Thu, Sep 24th 4:00 PM - 7:00 PM - Eco Friendly

























Address
5817 2nd Street S, Arlington, VA
Price
$ 1,799,000
Property Attributes
- MLS#VAAR2078004
- TypeSingle Family
- Listing Status ACTIVE
- CountyARLINGTON
- CityArlington
- NeighborhoodGlencarlyn
- Zip22204
- StyleTransitional
- Year Built2025
- Taxes$ 18104
- Price$ 1,799,000
- Bedrooms4
- Full Bathrooms4
- Half Bathrooms1
- Sqr Footage5787
- Lot Size0.22 Acres
Data Source:
Bright MLS
Property Description
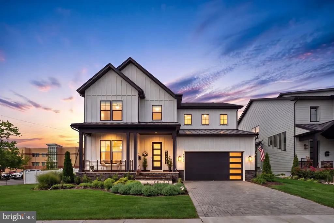
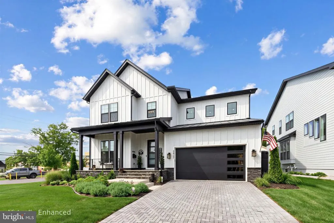
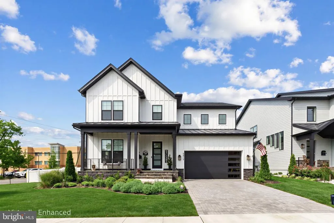
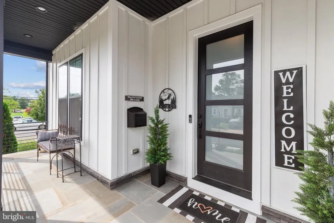
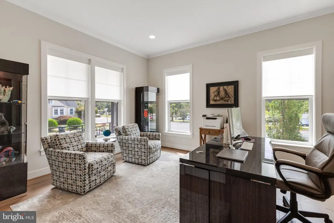
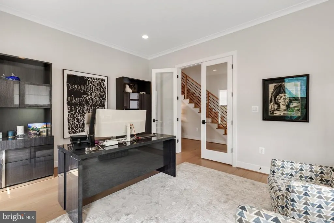
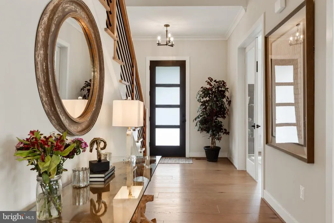
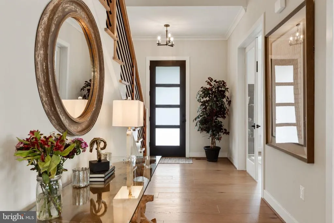
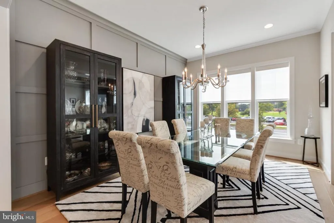
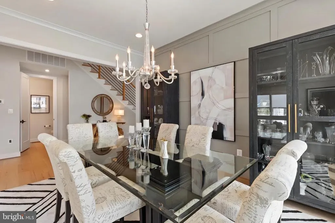
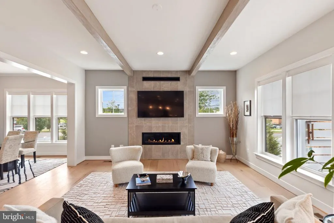
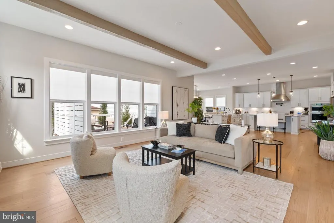
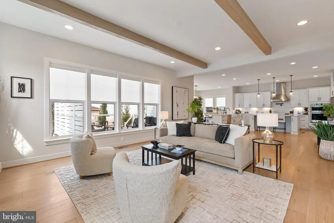
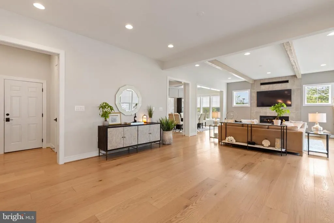
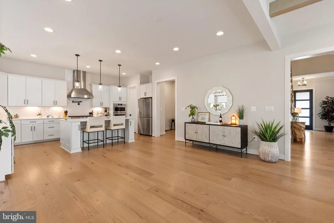
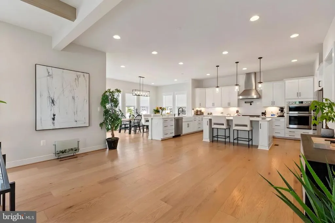
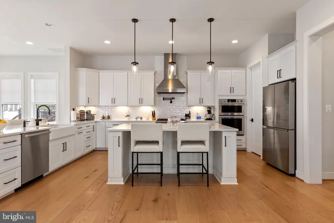
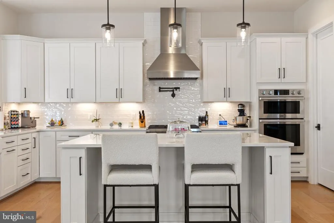
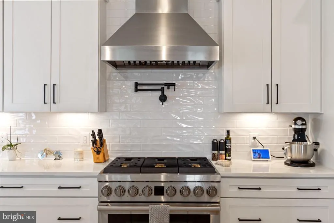
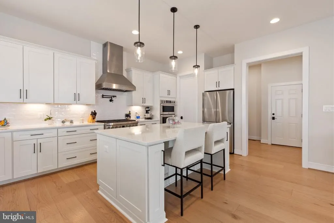
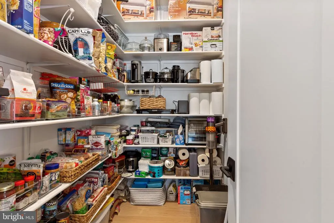
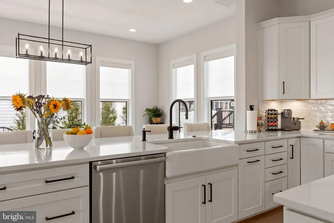
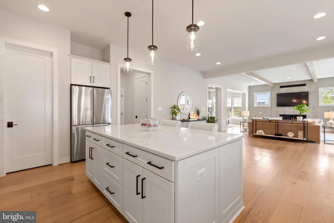
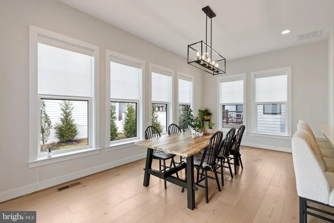
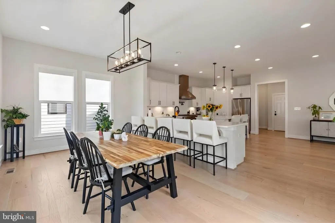
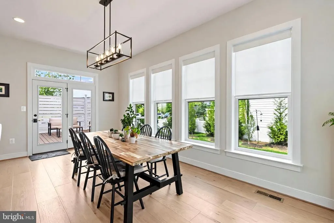
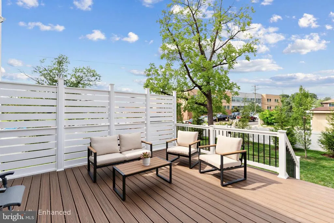
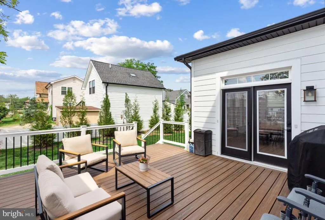
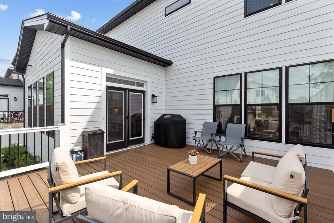
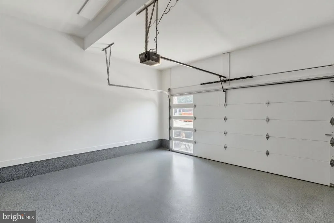
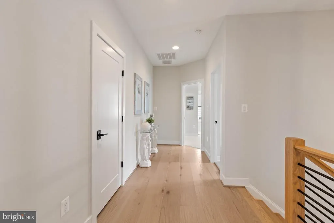
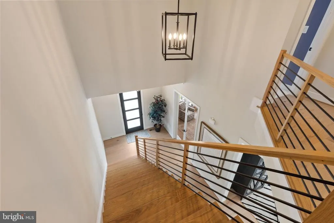
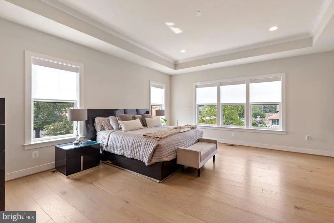
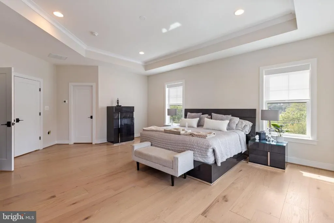
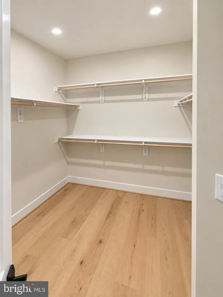
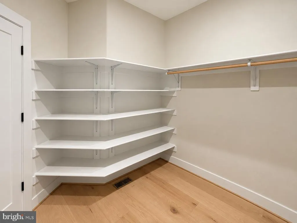
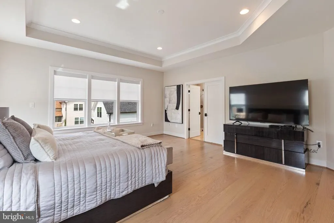
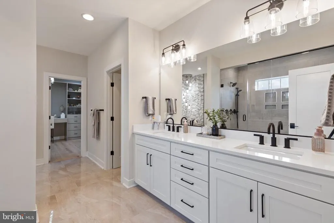
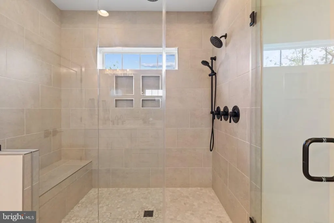
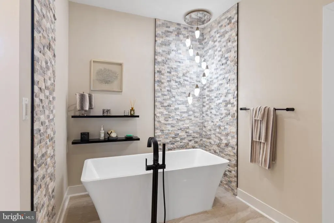
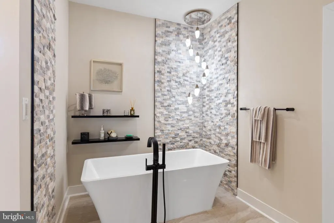
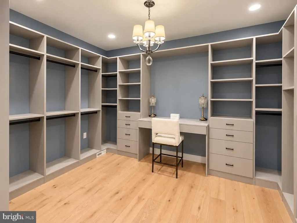
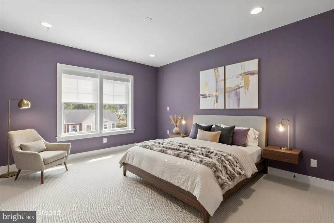
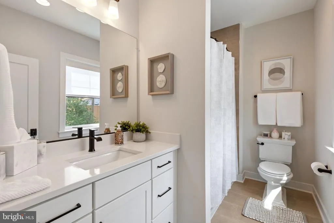
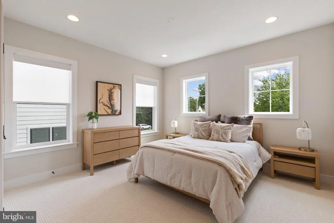
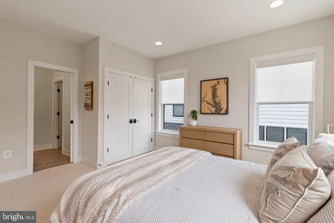
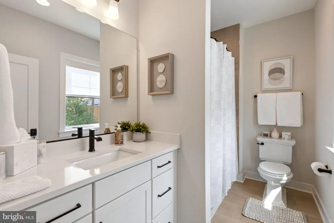
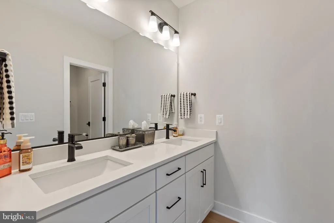
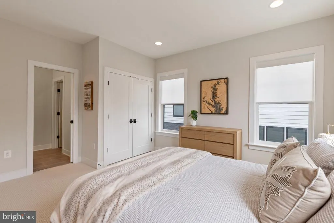
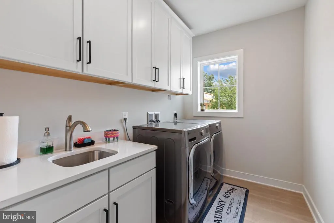
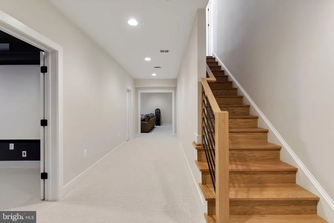
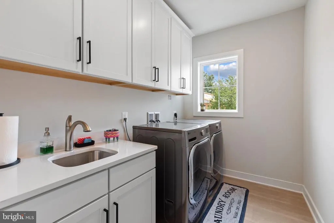
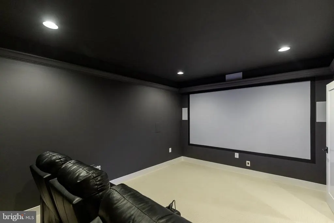
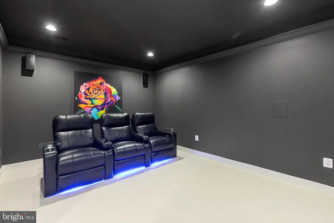
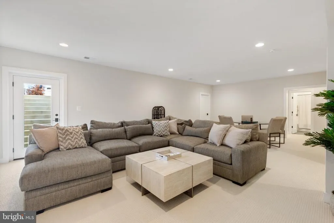
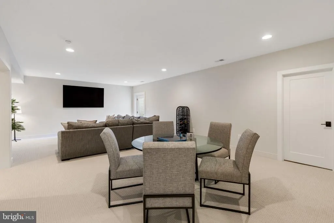
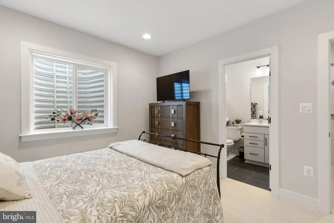
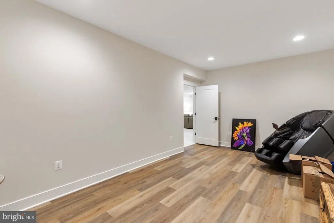
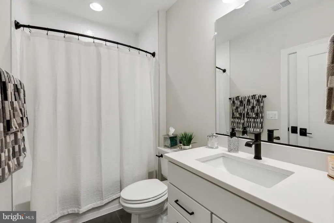
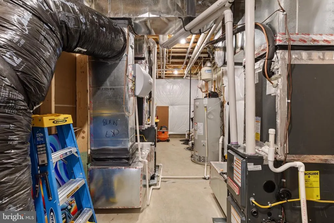
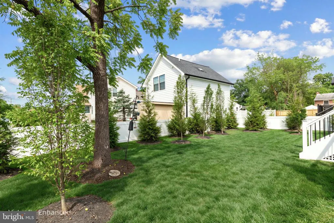
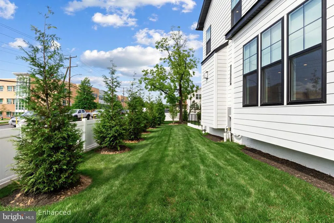
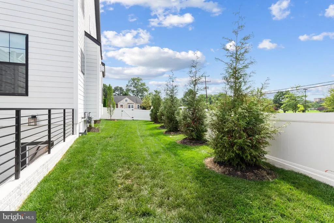
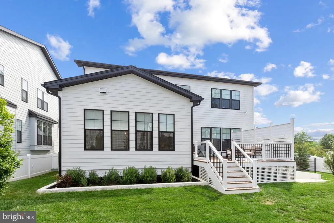
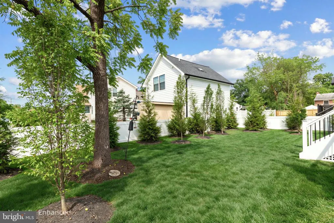
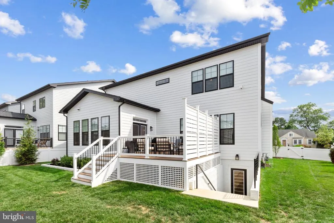
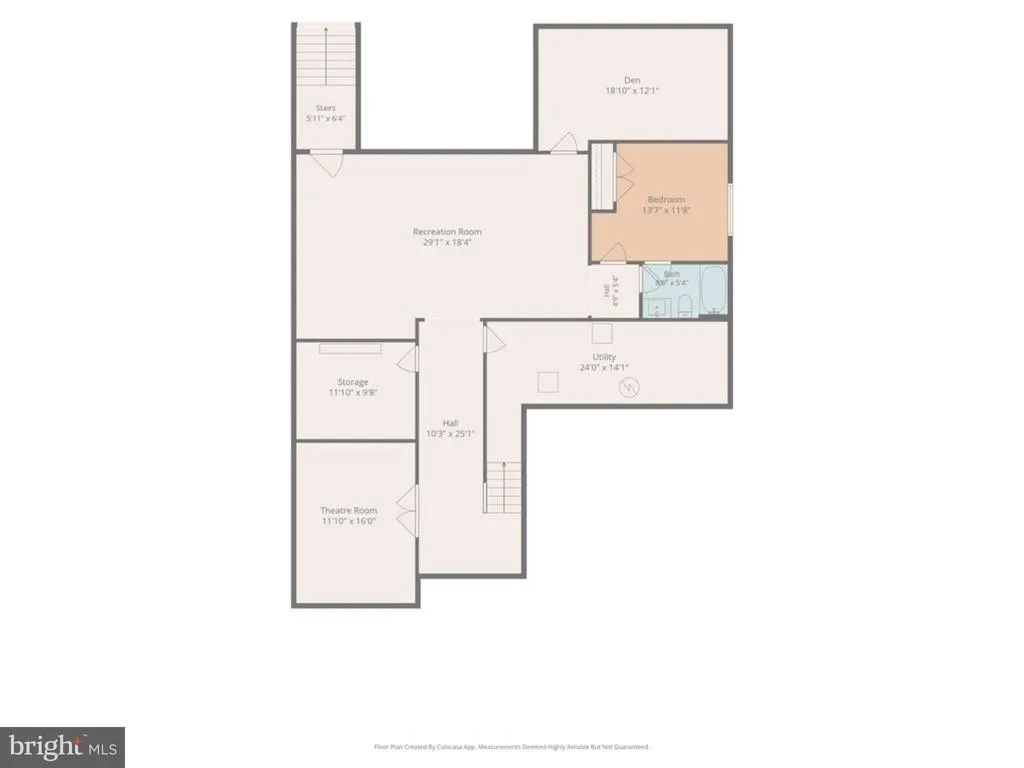
Beautiful 4-bedroom, 4.5-bathroom home offering over 5,700 square feet of beautifully finished living space across three levels in Arlington, with option for a 5th bedroom! Built in 2025 by Evergreene Homes, this impressive residence combines a thoughtful floor plan with high-end finishes, abundant natural light, hardwood flooring, recessed lighting, & striking architectural details throughout. A soaring 2-story foyer makes a memorable first impression with a sleek chandelier & modern staircase. On the left, double glass doors open to a private main-level office with crown molding & recessed lighting, while down the hall you will find a nearby powder room. The elegant dining room is accented by crown molding, recessed lighting, & board-and-batten accent wall. The spacious living room features exposed ceiling beams, recessed lighting, & a fireplace set against a dramatic tile accent wall. At the heart of the home, the gourmet kitchen offers white soft-close cabinetry with under-cabinet lighting, quartz countertops, ceramic subway tile backsplash, stainless steel appliances, gas cooking, statement range hood, pot filler, farmhouse sink, recessed lighting, & a large center island with pendant lighting and seating. Additional peninsula seating sits adjacent to the adjoining breakfast area, accented by a contemporary rectangular pendant light. A back door opens to the Trex deck with privacy fencing - perfect for grilling, morning coffee, or entertaining - with steps leading to the grassy backyard. A convenient mudroom provides access to the attached 2-car garage with epoxy flooring & windowed garage door for added natural light. Upstairs, the expansive primary suite features a tray ceiling with crown molding & recessed lighting, a walk-in closet, & a beautifully appointed en-suite bathroom. The spa-like bath includes a dual quartz-topped vanity, bidet, oversized walk-in shower with a large bench, niche shelving, & rainfall showerhead, plus a freestanding deep soaking tub surrounded by stacked-stone accent walls. An additional impressive custom walk-in closet feels like a private dressing room, complete with built-in shelving, drawers, wardrobe cabinetry with full-length mirrored doors, a vanity desk, & dedicated display space for shoes and handbags. Note, this room can be converted back to a 5th bedroom. Contact listing agent for more information. Two additional bedrooms each feature plush carpeting, recessed lighting, generous closets, & private en-suite bathrooms. A dedicated laundry room with a full-sized washer & dryer, abundant cabinetry, & a countertop area with sink completes the level. The fully finished lower level offers even more flexible living space. A dedicated theater room creates a true cinematic experience with a huge screen, built-in speakers, & rich dark walls. The expansive recreation room features plush carpeting, recessed lighting, & a walkout door leading to steps up to the backyard. A spacious bedroom includes an en-suite full bathroom with tile flooring, a vanity, & sparkling white tiled shower, while a separate bonus room with wood flooring is ideal for a home gym, hobby room, studio, or office. A large utility and storage room adds even more functionality. Energy-efficient windows, upgraded insulation, a whole-house fan, humidifier, electronic air cleaner, zoned HVAC, & other thoughtful construction features add to the home's comfort and efficiency. Ideally located in Glencarlyn with convenient access to parks, shopping, dining, commuter routes, Ballston, Clarendon, & Washington, DC, this exceptional home pairs sophisticated modern style with incredible space & everyday functionality.
| Elementary School | Middle School | High School |
|---|---|---|
| Carlin Springs Elementary School | Kenmore Middle School | Washington-Liberty High School |
| Price History | |
|---|---|
| 9/23/2026 | Listed $1,799,000 |
General Features
| Living Area | 5787 |
|---|---|
| Sewer | Public Sewer |
| Heating | Central,Heat Pump(s) |
| Cooling | Central A/C,Heat Pump(s) |
| Possession | Negotiable |
| Zoning | R-6 |
| Garage Spaces | 2.00 |
| Architectural Style | Transitional |
| Construction Materials | Other |
| School District | ARLINGTON COUNTY PUBLIC SCHOOLS |
| Year Built | 2025 |
| Levels | 3 |
| Tax Year | 2026 |
| Ownership | Fee Simple |
| Cool Fuel | Electric |
| Accessibility | None |
| County | ARLINGTON |
| New Construction | No |
| Property Type | Residential |
| HOA | No |
| Subdivision Name | GLENCARLYN |
| Garage Y/N | Yes |
| Water Access Y/N | No |
| Other Structures | Above Grade,Below Grade |
| Transportation | Airport less than 10 miles,Bus Stop less than 1 mile,Metro/Subway Station 1 to 3 miles |
| Full Baths | 4 |
| Status | ACTIVE |
| Directions | From Rt 50 and Carlin Springs Rd,head south on Carlin Springs Rd. Left onto 2nd St S. Home is on the left. |
| City | ARLINGTON |
| Senior Community Y/N | No |
| Lot Size Units | Square Feet |
| Lot Size Square Feet | 9583.20 |
| Tax Assessed Value | 1719300.0 |
| Tax Annual Amount | 18104.0 |
| Property Condition | Excellent |
| Structure Type | Detached |
| Condo/Coop Association fee Y/N | No |
| Bathrooms Count Main Level | 1.00 |
| Price Per Sq Ft Total AG | 436.23 |
| Vacation Rental Y/N | No |
| Virtual Tour | https://unbranded.visithome.ai/dG9JaiUyb6tY9jBt7aLNCX?mu=ft |
| Total SQFT | 5787 |
| Builder Name | Evergreene Homes |
| Standard Status | Active |
| Year Built Source | Assessor |
| Legal Subdivision | GLEN CARLIN |
| Tax Lot | 7 |
Interior Features
| Heating Fuel | Natural Gas |
|---|---|
| Basement | Fully Finished |
| Total Fireplaces | 1 |
| Fireplace Features | Gas/Propane |
| Hot Water | Natural Gas |
| Basement (Y/N) | Yes |
| Heating Y/N | Yes |
| Fireplace Y/N | Yes |
| Above Grade Finished Area | 4124 |
| Half Baths | 1 |
| Central Air Y/N | Yes |
| Total Bedrooms | 4 |
| Below Grade Finished Area | 1663 |
| Below Grade Finished Area Unit Type | Square Feet |
| LivingAreaSource | Estimated |
| Laundry Type | Dryer In Unit,Washer In Unit,Upper Floor |
| Below Grade Unfin Area Units | Square Feet |
| Below Grade Unfin SQFT Source | Assessor |
| Below Grade Finished Area Source | Estimated |
| Bedrooms Count All Lower Levels | 1 |
| Bedrooms Count All Upper Levels | 3 |
| Bedrooms Count Lower Level 1 | 1 |
| Bedrooms Count Upper Level 1 | 3 |
| Bathrooms Half Main Level | 1 |
| Bathrooms Full Upper Level 1 | 3 |
| Bathrooms Full Lower Level 1 | 1 |
| Bathrooms Full All Upper Levels | 3 |
| Bathrooms Full All Lower Levels | 1 |
| Bathrooms Count Upper Level 1 | 3.00 |
| Bathrooms Count Lower Level 1 | 1.00 |
| Bathrooms Count All Upper Levels | 3 |
| Bathrooms Count All Lower Levels | 1 |
| Above Grade Finished Area Source | Assessor |
| Above Grade Finished Area Unit Type | Square Feet |
| Total Baths | 5 |
Exterior Features
| Pool | No Pool |
|---|---|
| Parking Features | Brick Driveway |
| Water Source | Public |
| Total Parking Spaces | 4 |
| Garage Features | Garage Door Opener,Garage - Front Entry,Inside Access |
| Type of Parking | Driveway,Attached Garage |
| Land Use Code | 026 |
| Foundation Details | Concrete Perimeter |
| Water View Y/N | No |
| Lot Size Acres | 0.22 |
| Lot Size Source | Estimated |
| Waterfront Y/N | No |
| Land Assessed Value | 610700.00 |
| Navigable Water Y/N | No |
| Water Oriented Y/N | No |
| # of Attached Garage Spaces | 2 |
Amenities
- Foreclosure
- Views
- Short Sale
- New Construction
- Adult 55+
- Lease To Own
- No HOA Fees
- Furnished
- Primary On Main
- Air Conditioning
- Seller Finance
- Green
- Fixer Upper
- Horse
- Golf
- Fireplace
- Deck
- Garage
- Basement
- Pool
Property vs Single Family Average in 22204
Price
Taxes
Year Built
 © BRIGHT, All Rights Reserved
