






Address
809 Hartley Place, Lansdale, PA
Price
$ 650,000
Property Attributes
- MLS#PAMC2194960
- TypeSingle Family
- Listing Status ACTIVE
- CountyMONTGOMERY
- CityLansdale
- AreaUpper Gwynedd Twp
- NeighborhoodSugar Valley
- Zip19446
- StyleColonial
- Year Built1978
- Taxes$ 4987
- Price$ 650,000
- Bedrooms4
- Full Bathrooms2
- Half Bathrooms1
- Sqr Footage2328
- Lot Size0.42 Acres
Data Source:
Bright MLS
Property Description
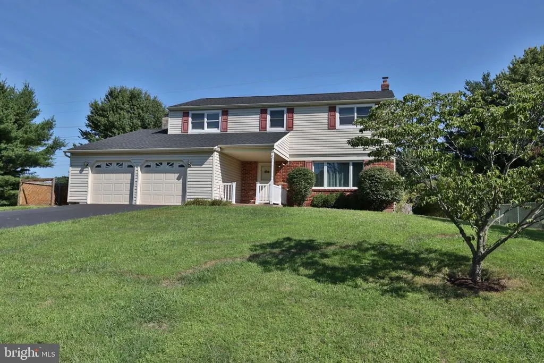
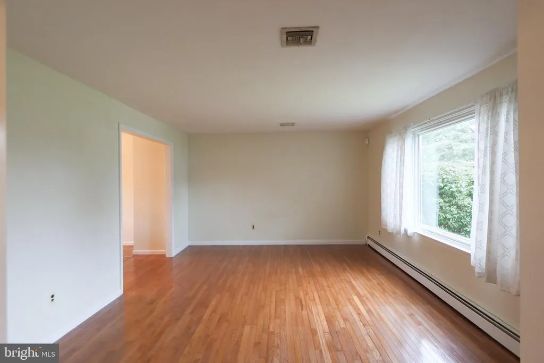
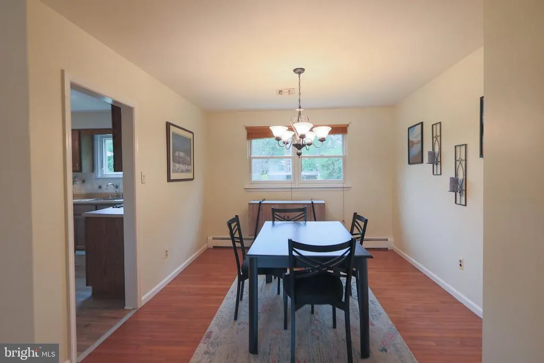
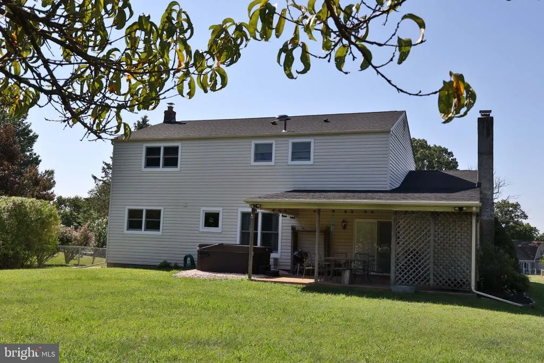
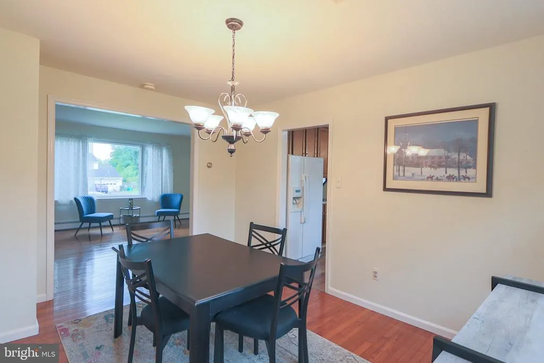
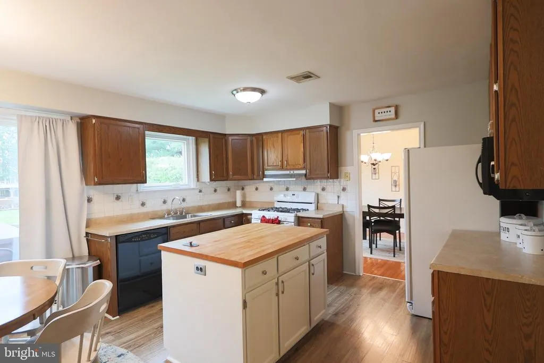
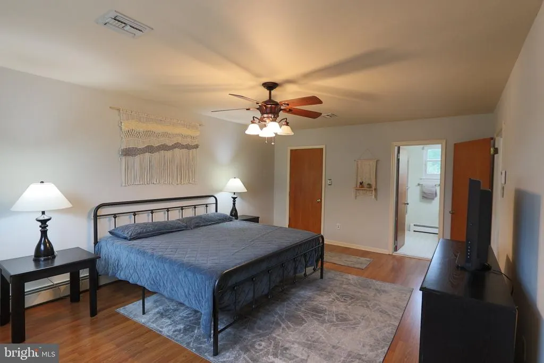
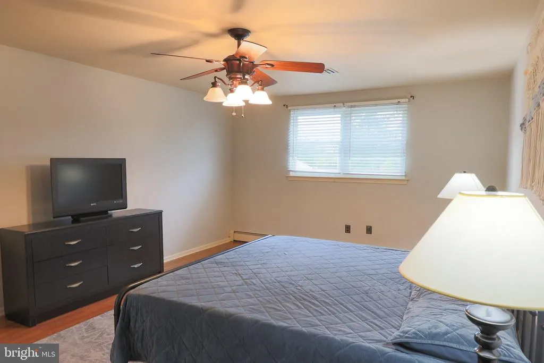
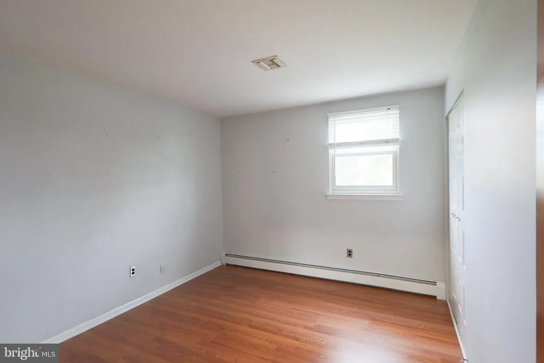
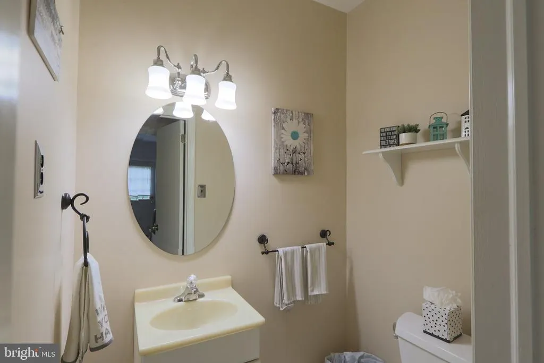
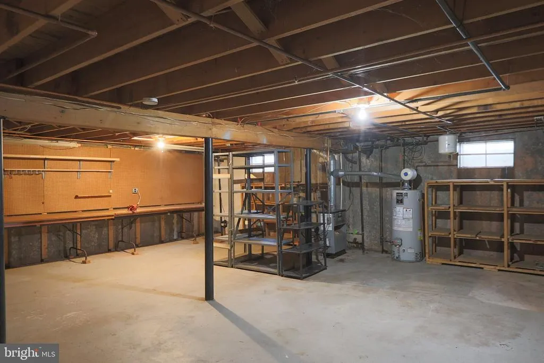
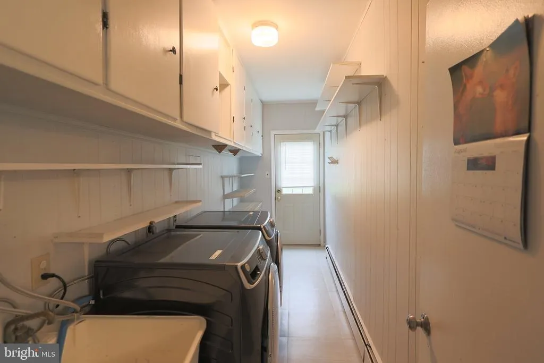
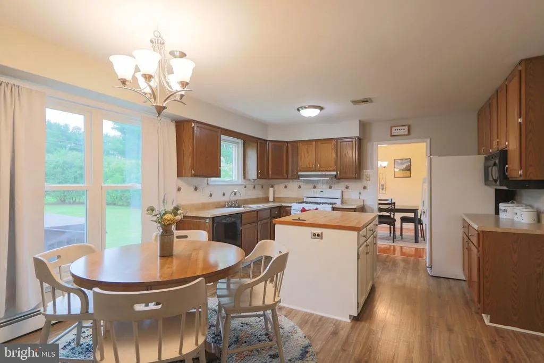
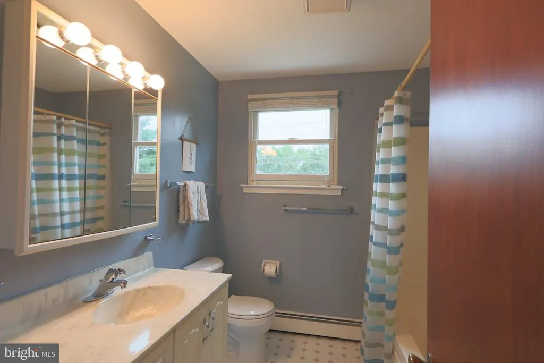
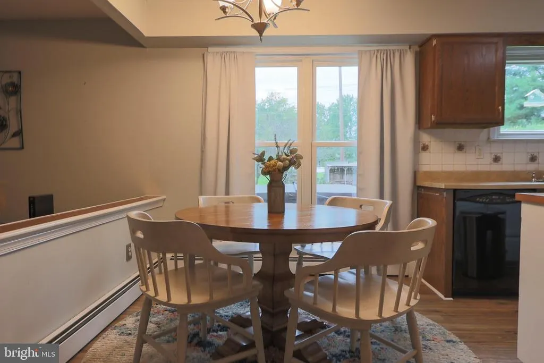
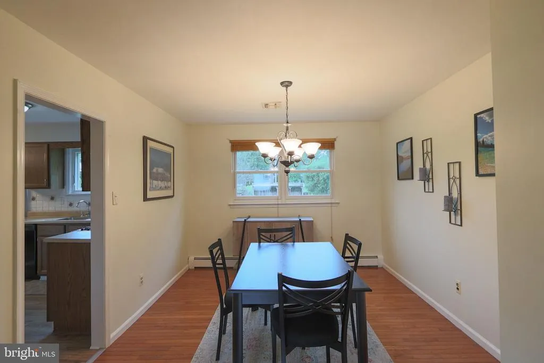
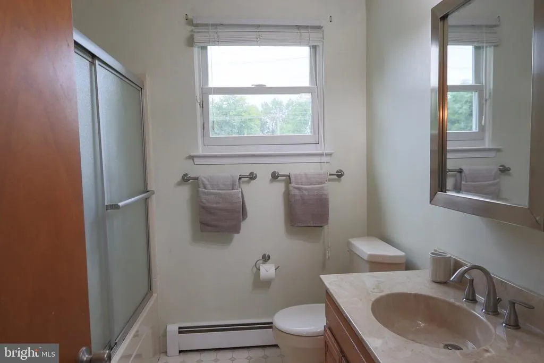
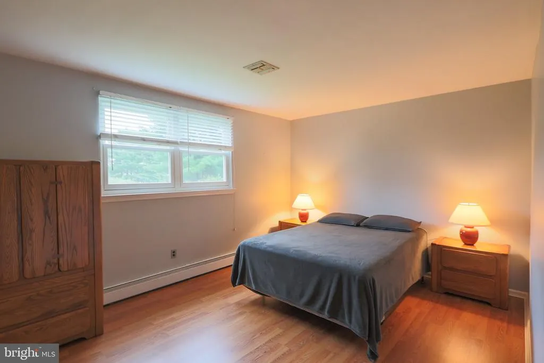
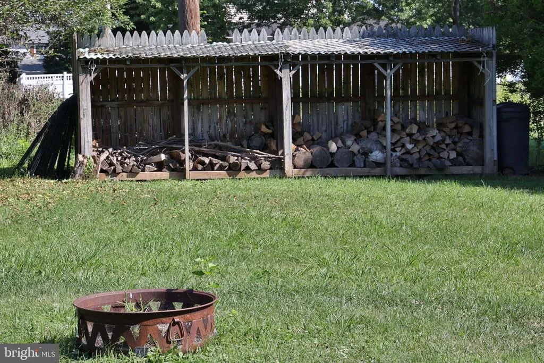
Welcome to this beautifully maintained 4 bedroom 2.5 bath brick and vinyl sided colonial. Situated on a cul de sac with very little traffic, this home has the added feature of backing to open space. The home offers a combination of traditional charm, modern updates and spacious interior. The main level features hardwood floors and updated kitchen with tile backsplash plus all the modern conveniences. Bedrooms are generously sized and both 2nd floor baths have been updated. The unfinished basement awaits your finishing touch. Family room fireplace includes insert that will provide additional warmth on cold winter nights. Comfort is provided by ECONOMICAL gas hot heat and central air, as a bonus a whole house fan is included. A major improvement is a 2 yr old roof offering peace of mind to the new homeowner and replacement windows throughout. .Outside, the covered back porch is an ideal spot for morning coffee and warm weather gatherings.Backyard hot tub a great way to chill out. Take advantage of attending award winning Gwynedd Square Elementary, Corpus Christi and nearby North Penn high school.
| Elementary School | Middle School | High School |
|---|---|---|
| Gwynedd Sq Elementary School | Pennbrook Middle School | North Penn Senior High School |
| Price History | |
|---|---|
| 9/24/2026 | Listed $650,000 |
General Features
| Living Area | 2328 |
|---|---|
| Sewer | Public Sewer |
| Heating | Central |
| Cooling | Central A/C |
| Utilities | Under Ground |
| Possession | Negotiable |
| Appliances | Built-In Range |
| Zoning | R2 |
| Garage Spaces | 2.00 |
| Architectural Style | Colonial |
| Security Features | Security System |
| Construction Materials | Brick Front |
| School District | NORTH PENN |
| Year Built | 1978 |
| Levels | 2 |
| Tax Year | 2026 |
| Ownership | Fee Simple |
| Cool Fuel | Natural Gas |
| Accessibility | None |
| County | MONTGOMERY |
| New Construction | No |
| Property Type | Residential |
| HOA | No |
| Subdivision Name | SUGAR VALLEY |
| Garage Y/N | Yes |
| Water Access Y/N | No |
| Other Structures | Above Grade,Below Grade |
| Total Rooms | 9 |
| Full Baths | 2 |
| Status | ACTIVE |
| Directions | From S Broad and Sumneytown,south on Broad,right Hartley |
| City | LANSDALE |
| Disclosures | Prop Disclosure |
| Senior Community Y/N | No |
| MLS Area | Upper Gwynedd Twp (10656) |
| Lot Size Units | Square Feet |
| Lot Size Square Feet | 18164.00 |
| Tax Assessed Value | 155910.0 |
| Tax Annual Amount | 4987.0 |
| Home Warranty Y/N | No |
| Structure Type | Detached |
| Condo/Coop Association fee Y/N | No |
| Bathrooms Count Main Level | 1.00 |
| Price Per Sq Ft Total AG | 279.21 |
| Vacation Rental Y/N | No |
| Total SQFT | 2328 |
| Standard Status | Active |
| Year Built Source | Assessor |
| Tax Lot | 007 |
| Association Recreation Fee | No |
Interior Features
| Interior Amenities | Attic,Kitchen - Eat-In,Kitchen - Island,Walk-in Closet(s),WhirlPool/HotTub,Wood Floors |
|---|---|
| Heating Fuel | Natural Gas |
| Basement | Full |
| Total Fireplaces | 1 |
| Fireplace Features | Brick,Insert |
| Hot Water | S/W Changeover |
| Basement (Y/N) | Yes |
| Heating Y/N | Yes |
| Window Features | Double Hung,Replacement,Sliding |
| Fireplace Y/N | Yes |
| Above Grade Finished Area | 2328 |
| Half Baths | 1 |
| Central Air Y/N | Yes |
| Total Bedrooms | 4 |
| Below Grade Finished Area Unit Type | Square Feet |
| LivingAreaSource | Assessor |
| Laundry Type | Main Floor |
| Below Grade Unfin Area Units | Square Feet |
| Below Grade Finished Area Source | Assessor |
| Bedrooms Count All Upper Levels | 4 |
| Bedrooms Count Upper Level 1 | 4 |
| Bathrooms Half Main Level | 1 |
| Bathrooms Full Upper Level 1 | 2 |
| Bathrooms Full All Upper Levels | 2 |
| Bathrooms Count Upper Level 1 | 2.00 |
| Bathrooms Count All Upper Levels | 2 |
| Above Grade Finished Area Source | Assessor |
| Above Grade Finished Area Unit Type | Square Feet |
| Total Baths | 3 |
Exterior Features
| Pool | No Pool |
|---|---|
| Parking Features | Asphalt Driveway |
| Lot Features | Backs to Trees,Cul-de-sac,Front Yard,Landscaping,Level,No Thru Street,SideYard(s) |
| Water Source | Public |
| Inclusions | Hot Tub,Washer,Dryer,Refrigerator all in As-Is Condition |
| Total Parking Spaces | 2 |
| Garage Features | Garage - Front Entry |
| Type of Parking | Attached Garage,Driveway |
| Land Use Code | 1101 |
| Foundation Details | Concrete Perimeter |
| Spa | No |
| Water View Y/N | No |
| Lot Dimensions | 90.00 x 0.00 |
| Lot Size Acres | 0.42 |
| Lot Size Source | Assessor |
| Waterfront Y/N | No |
| Land Assessed Value | 0.00 |
| Navigable Water Y/N | No |
| Water Oriented Y/N | No |
| # of Attached Garage Spaces | 2 |
Amenities
- Foreclosure
- Views
- Short Sale
- New Construction
- Adult 55+
- Lease To Own
- No HOA Fees
- Furnished
- Primary On Main
- Air Conditioning
- Seller Finance
- Green
- Fixer Upper
- Horse
- Golf
- Fireplace
- Deck
- Garage
- Basement
- Pool
Property vs Single Family Average in 19446
Price
Taxes
Year Built
 © BRIGHT, All Rights Reserved
