

Open House Sun, Sep 27th 1:00 PM - 3:00 PM


















Address
209 Sloan Drive, Coatesville, PA
Price
$ 535,000
Property Attributes
- MLS#PACT2136178
- TypeSingle Family
- Listing Status ACTIVE
- CountyCHESTER
- CityCoatesville
- AreaSadsbury Twp
- NeighborhoodSadsbury Park
- Zip19320
- StyleColonial
- Year Built2023
- Taxes$ 10106
- Price$ 535,000
- Bedrooms4
- Full Bathrooms3
- Half Bathrooms1
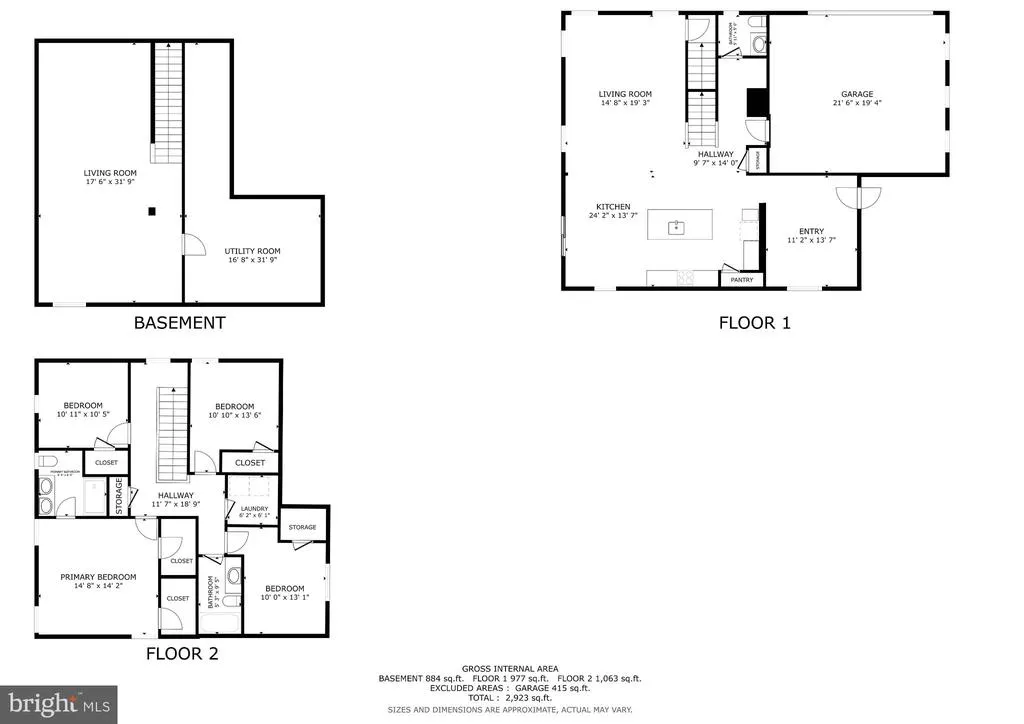
- Sqr Footage2923
- Lot Size0.26 Acres
Data Source:
Bright MLS
Property Description
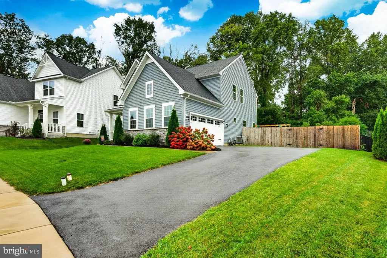
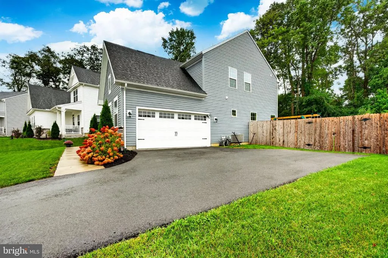
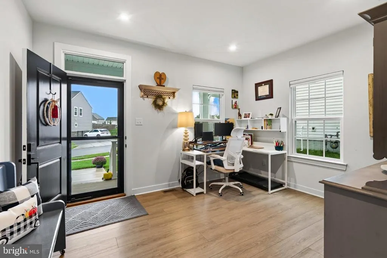
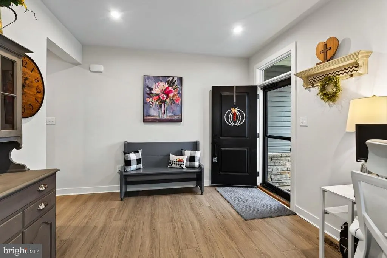
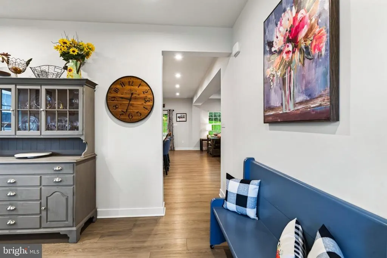
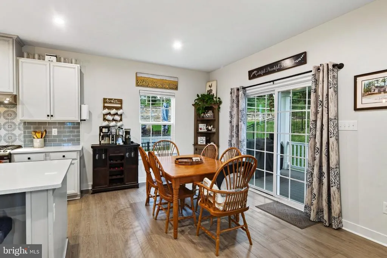
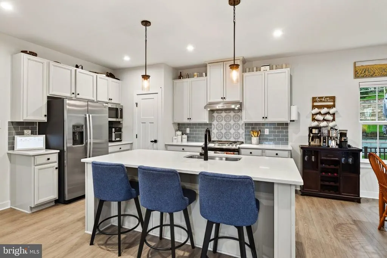
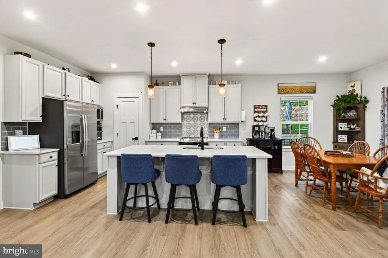
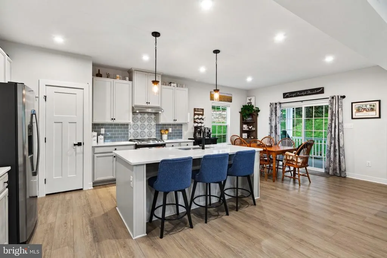
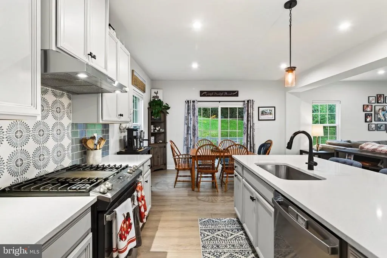
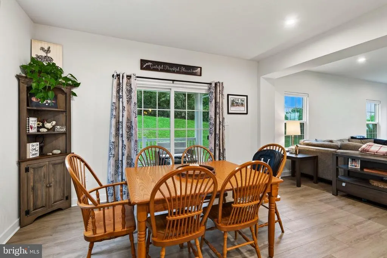
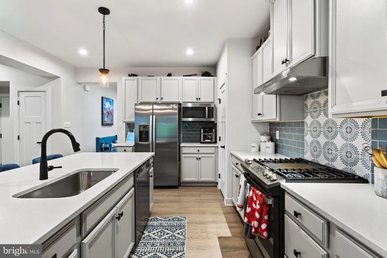
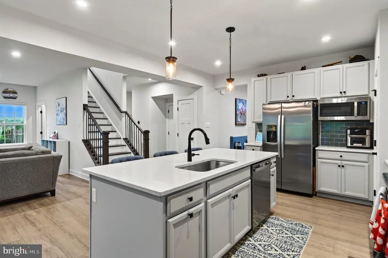
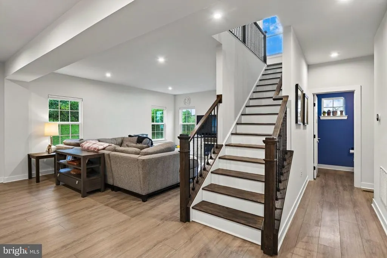
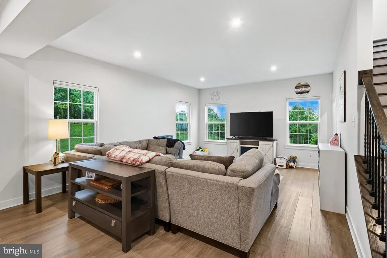
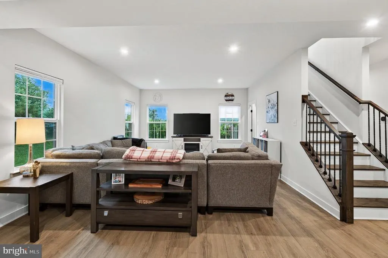
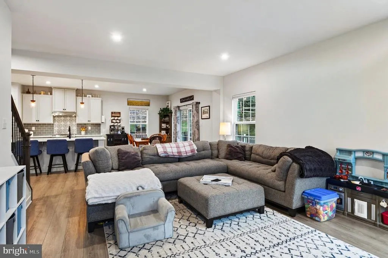
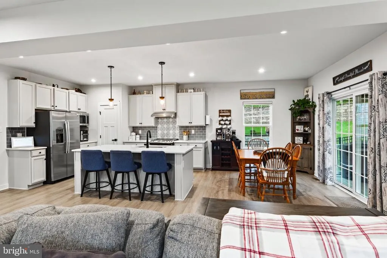
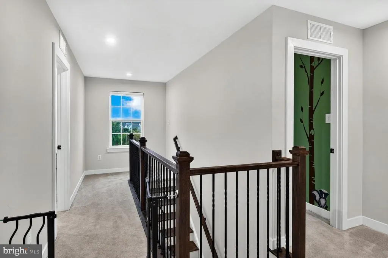
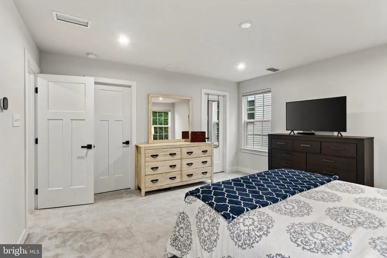
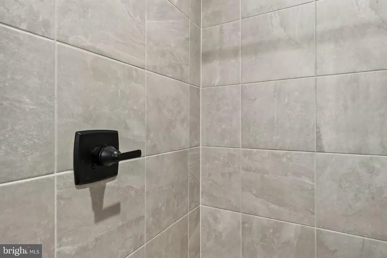
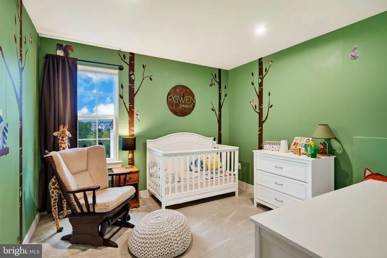
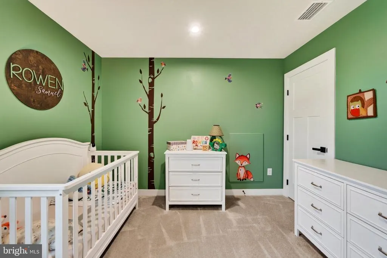
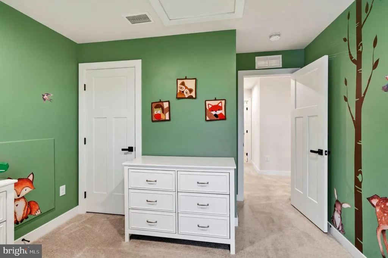
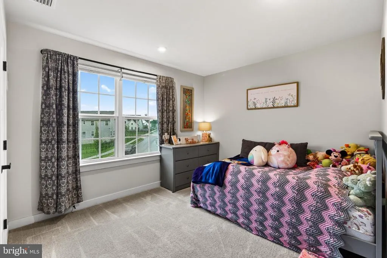
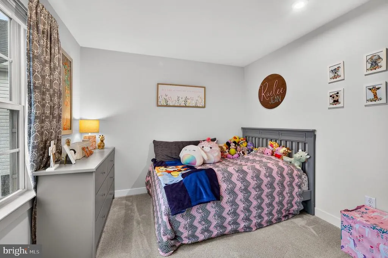
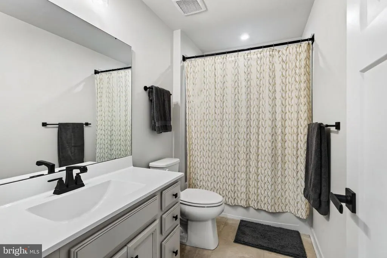
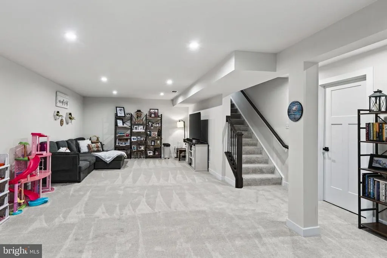
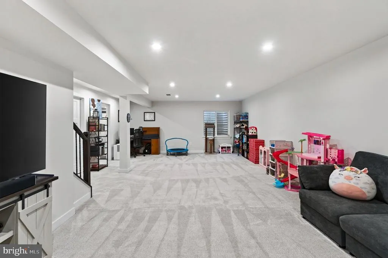
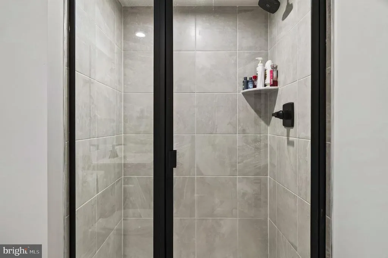
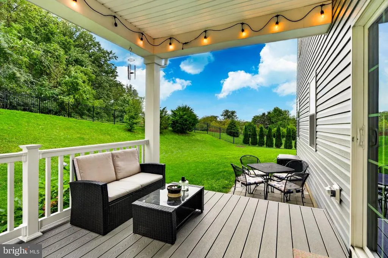
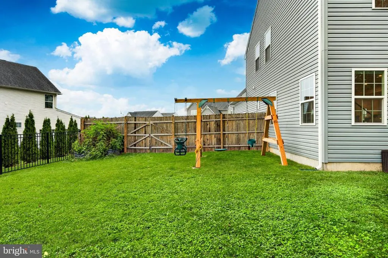
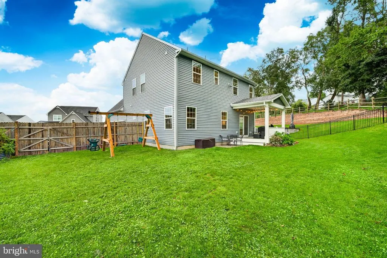
This is the one youve been waiting for in Sadsbury Park! Built in 2023 and offering an incredible combination of value, condition and outdoor space, 209 Sloan Drive feels nearly brand new - without the new-construction price tag. Set on one of the best lots in the neighborhood, this home features a beautifully fenced yard with room to relax, play and entertain. Inside, the home is nicely updated and truly move-in ready. The finished basement takes the value to another level, offering a generous bonus living area plus a full bathroom - perfect for guests, a home office, recreation space or whatever your lifestyle demands. And the price? Hands down the best value in Sadsbury Park. If you're looking for a newer home with a great yard, finished basement, modern finishes and a price that makes sense, this one deserves your attention. Nearly new, exceptionally well positioned and ready to go - 209 Sloan Drive is the opportunity you don't want to miss.
| Price History | |
|---|---|
| 9/24/2026 | Listed $535,000 |
General Features
| Living Area | 2923 |
|---|---|
| Sewer | Public Sewer |
| Heating | Forced Air,Hot Water,Heat Pump(s) |
| Cooling | Central A/C |
| Possession | Negotiable |
| Roof | Pitched,Shingle |
| Appliances | Dishwasher,Built-In Range,Microwave,Disposal |
| Zoning | RES |
| HOA Fee | 115.00 |
| Garage Spaces | 2.00 |
| Association Fee Includes | Common Area Maintenance |
| Patio/Porch Features | Deck(s),Porch(es) |
| Architectural Style | Colonial |
| Security Features | Carbon Monoxide Detector(s),Smoke Detector |
| Construction Materials | Other |
| School District | COATESVILLE AREA |
| Exclusions | Play Set |
| Year Built | 2023 |
| Electric | Circuit Breakers,Fuses,200+ Amp Service |
| Levels | 2 |
| Tax Year | 2026 |
| Ownership | Fee Simple |
| Cool Fuel | Electric |
| Accessibility | None |
| Assoc Fee Paid Per | Monthly |
| County | CHESTER |
| New Construction | No |
| Property Type | Residential |
| HOA | Yes |
| Subdivision Name | SADSBURY PARK |
| Garage Y/N | Yes |
| Water Access Y/N | No |
| Other Structures | Above Grade,Below Grade |
| Full Baths | 3 |
| Status | ACTIVE |
| Directions | . |
| City | COATESVILLE |
| Association Name | SADSBURY PARK |
| Senior Community Y/N | No |
| MLS Area | Sadsbury Twp (10337) |
| Lot Size Units | Square Feet |
| Lot Size Square Feet | 11368.00 |
| Tax Assessed Value | 186530.0 |
| Tax Annual Amount | 10106.0 |
| Property Condition | Good |
| Structure Type | Detached |
| Condo/Coop Association fee Y/N | No |
| Bathrooms Count Main Level | 1.00 |
| Price Per Sq Ft Total AG | 262.25 |
| Vacation Rental Y/N | No |
| Total SQFT | 2923 |
| Standard Status | Active |
| Year Built Source | Assessor |
| Tax Lot | 0046.1800 |
Interior Features
| Interior Amenities | Kitchen - Eat-In,Kitchen - Island,Dining Area,Combination Kitchen/Dining,Recessed Lighting,Bathroom - Stall Shower,Primary Bath(s) |
|---|---|
| Heating Fuel | Electric |
| Basement | Full,Fully Finished |
| Flooring | Wood,Carpet |
| Hot Water | Electric |
| Basement (Y/N) | Yes |
| Heating Y/N | Yes |
| Fireplace Y/N | No |
| Above Grade Finished Area | 2040 |
| Half Baths | 1 |
| Central Air Y/N | Yes |
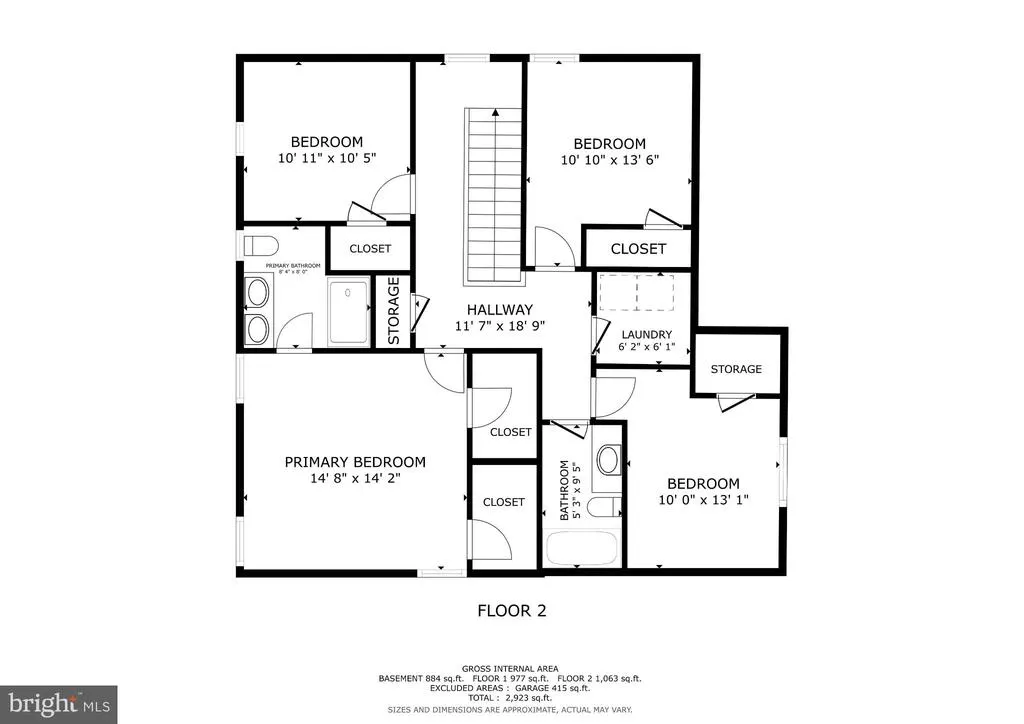
| Total Bedrooms | 4 |
| Below Grade Finished Area | 883 |
| Room Type | Living Room,Primary Bedroom,Bedroom 2,Bedroom 3,Bedroom 4,Kitchen,Family Room,Laundry,Office,Primary Bathroom,Full Bath,Half Bath |
| Below Grade Finished Area Unit Type | Square Feet |
| LivingAreaSource | Estimated |
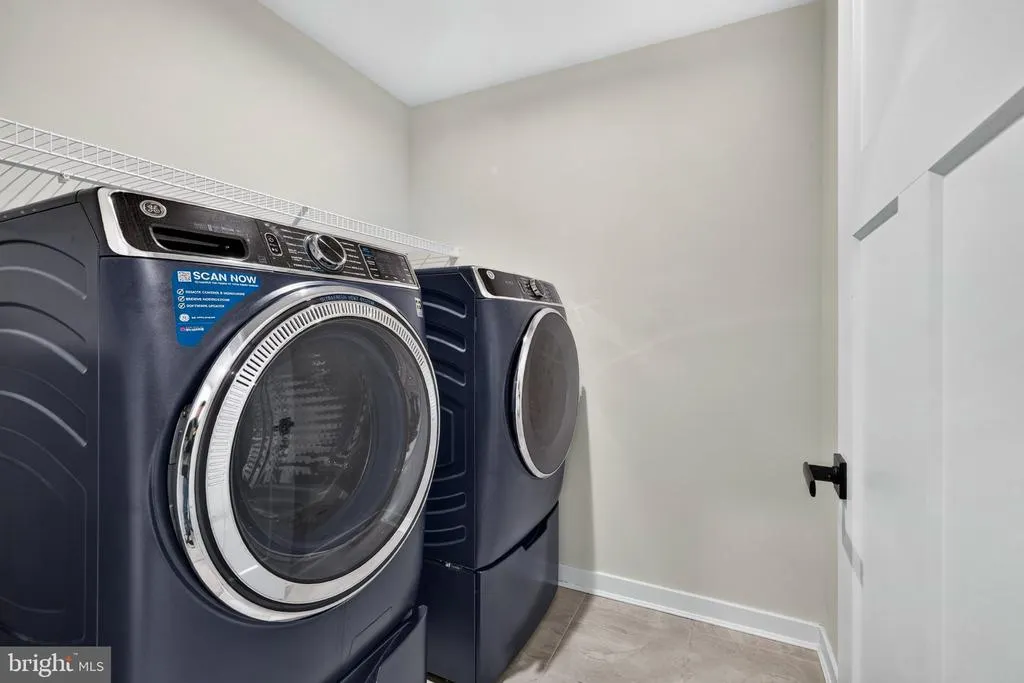
| Laundry Type | Upper Floor |
| Below Grade Finished Area Source | Estimated |
| Bedrooms Count All Upper Levels | 4 |
| Bedrooms Count Upper Level 1 | 4 |
| Bathrooms Half Main Level | 1 |
| Bathrooms Full Upper Level 1 | 2 |
| Bathrooms Full Lower Level 1 | 1 |
| Bathrooms Full All Upper Levels | 2 |
| Bathrooms Full All Lower Levels | 1 |
| Bathrooms Count Upper Level 1 | 2.00 |
| Bathrooms Count Lower Level 1 | 1.00 |
| Bathrooms Count All Upper Levels | 2 |
| Bathrooms Count All Lower Levels | 1 |
| Above Grade Finished Area Source | Estimated |
| Above Grade Finished Area Unit Type | Square Feet |
| Total Baths | 4 |
Exterior Features
| Exterior Amenities | Exterior Lighting,Sidewalks |
|---|---|
| Pool | No Pool |
| Fencing | Rear |
| Water Source | Public |
| Inclusions | Refrigerator in Kitchen,Washer & Dryer,TV mount in Living Room |
| Total Parking Spaces | 4 |
| Garage Features | Garage Door Opener,Inside Access,Garage - Side Entry |
| Type of Parking | Attached Garage,Driveway |
| Foundation Details | Other |
| Water View Y/N | No |
| Lot Size Acres | 0.26 |
| Lot Size Source | Assessor |
| Waterfront Y/N | No |
| Land Assessed Value | 49250.00 |
| Navigable Water Y/N | No |
| Water Oriented Y/N | No |
| # of Attached Garage Spaces | 2 |
Room Details
| Room | Dimensions | Level | Flooring | Details |
|---|---|---|---|---|
| Bedroom 2 | Upper 1 | |||
| Bedroom 3 | Upper 1 | |||
| Bedroom 4 | Upper 1 | |||
| Family Room | Lower 1 | |||
| Full Bath | Lower 1 | Bathroom - Stall Shower | ||
| Full Bath | Upper 1 | |||
| Half Bath | Main | |||
| Kitchen | Main | Kitchen - Eat-in,Island,Dining Area | ||
| Laundry | Upper 1 | |||
| Living Room | Main | |||
| Office | Main | |||
| Primary Bathroom | Upper 1 | |||
| Primary Bedroom | Upper 1 |
Amenities
- Foreclosure
- Views
- Short Sale
- New Construction
- Adult 55+
- Lease To Own
- No HOA Fees
- Furnished
- Primary On Main
- Air Conditioning
- Seller Finance
- Green
- Fixer Upper
- Horse
- Golf
- Fireplace
- Deck
- Garage
- Basement
- Pool
Property vs Single Family Average in 19320
Price
Taxes
Year Built
Visits
 © BRIGHT, All Rights Reserved
