

Open House Fri, Sep 25th 5:00 PM - 7:00 PM - Views







Address
12 Hedley Dr, Princeton, NJ
Price
$ 1,175,000
Property Attributes
- MLS#NJME2083190
- TypeSingle Family
- Listing Status ACTIVE
- CountyMERCER
- CityPrinceton
- AreaWest Windsor Twp
- NeighborhoodEsts Princeton Junc
- Zip08540
- StyleColonial
- Year Built2004
- Taxes$ 21691
- Price$ 1,175,000
- Bedrooms4
- Full Bathrooms2
- Half Bathrooms1
- Sqr Footage3644
- Lot Size0.14 Acres
Data Source:
Bright MLS
Property Description
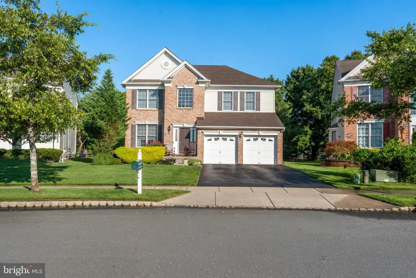
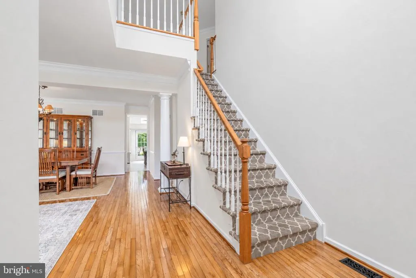
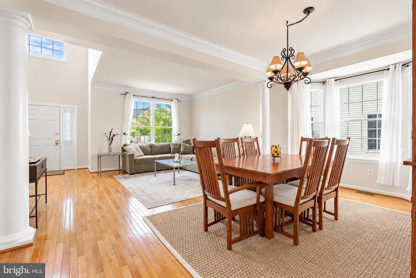
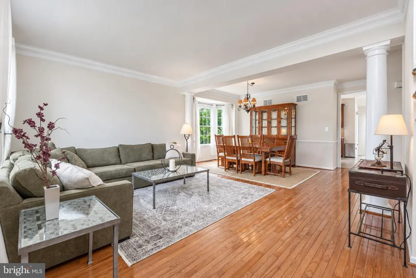
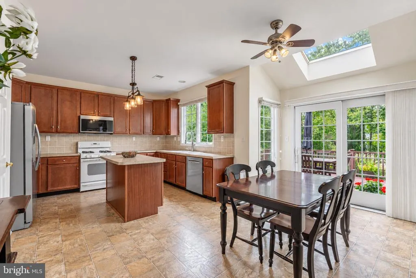
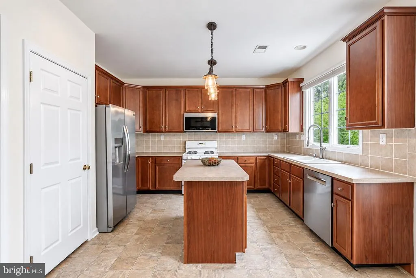
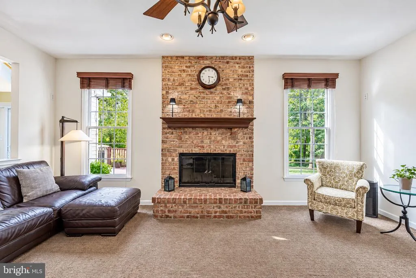
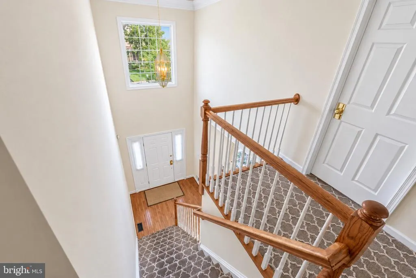
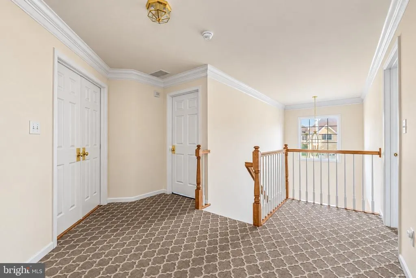
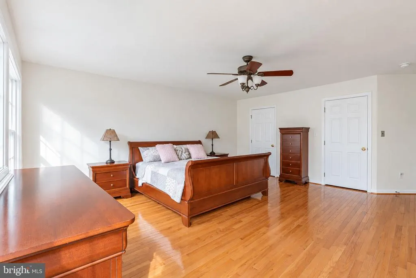
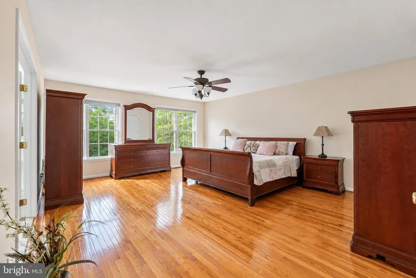
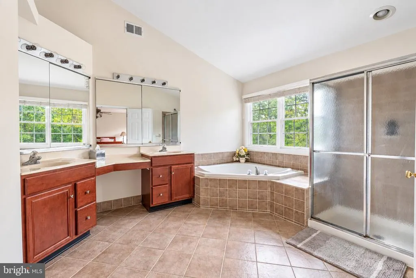
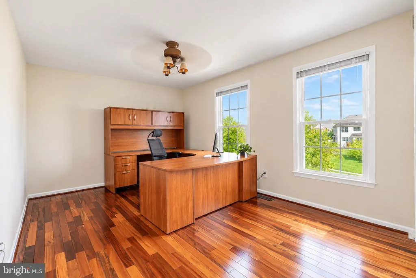
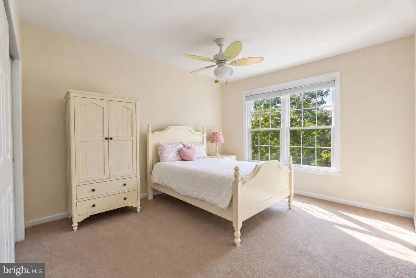
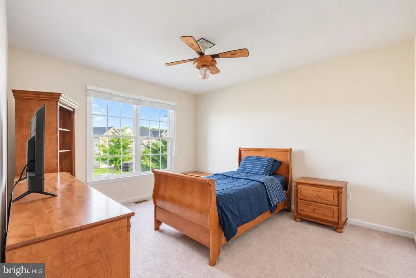
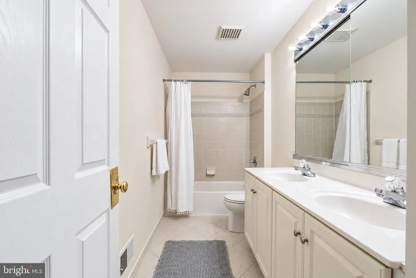
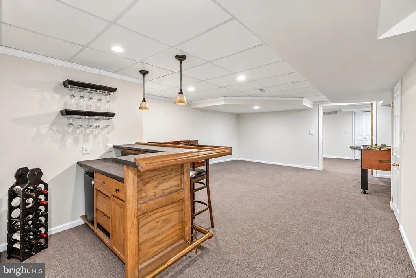
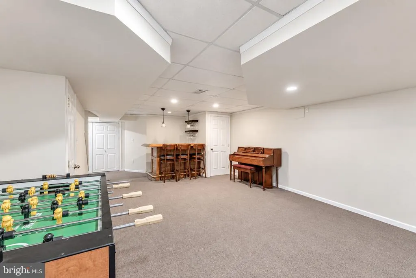
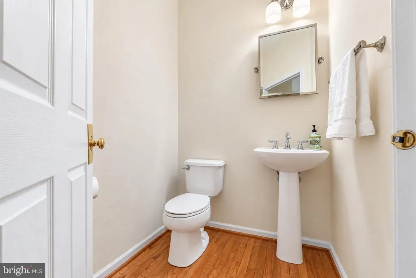
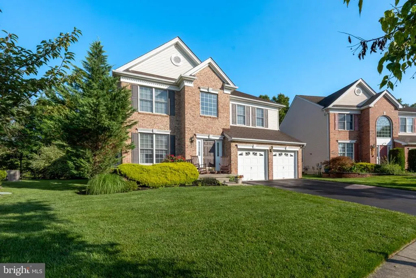
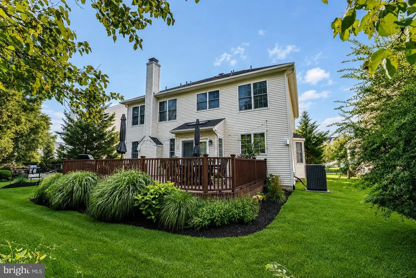
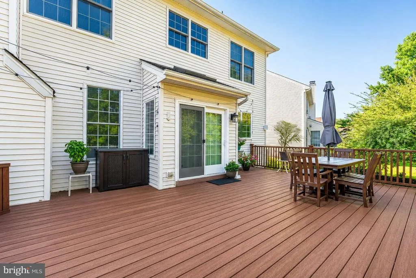
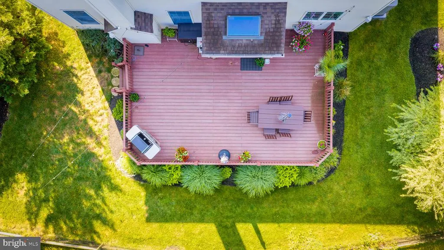
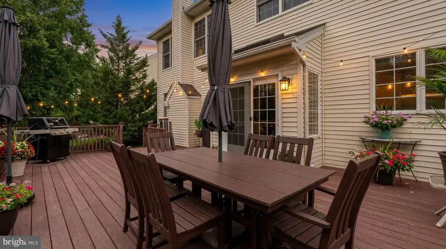
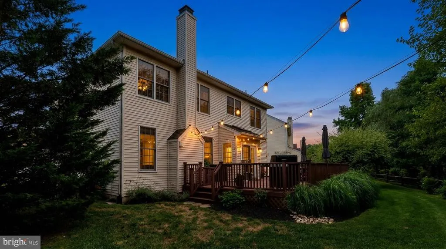
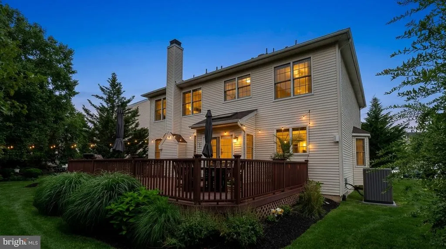
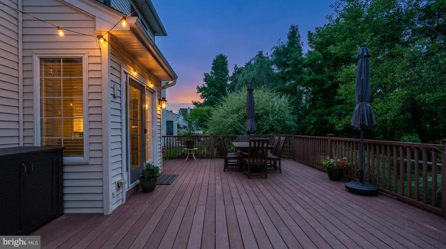
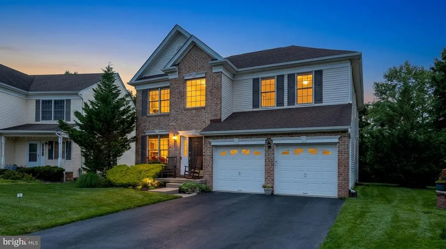
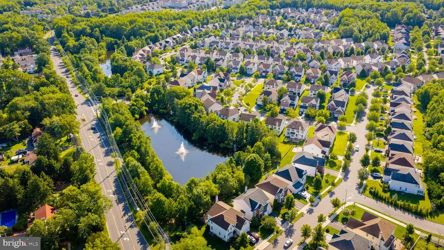
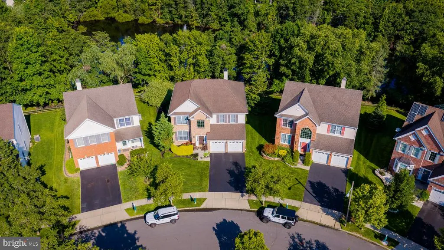
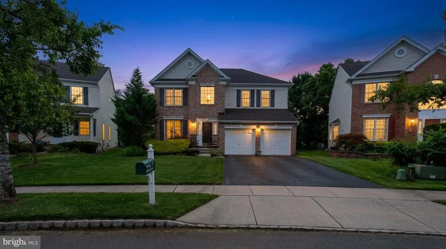
Simply Impeccable! Welcome to 12 Hedley Dr, a beautifully maintained brick-front Mansfield model ideally situated on one of the larger lots within the prestigious Estates at Princeton Junction. Meticulously cared for by its original owners for 22 years, this east-facing home offers 4 bedrooms, 2.5 baths, approximately 2,710 square feet of living space, a fully finished basement, and a uniquely private setting overlooking the community pond with fountains. Built in 2004 and freshly painted throughout in a designer-neutral palette, the home immediately impresses with a dramatic two-story foyer highlighted by a Palladian window. Formal living and dining rooms feature hardwood floors, crown molding, elegant architectural columns, charming bay windows, and chair rail detailing in the dining room. The family room is centered around a raised fireplace with an impressive floor-to-ceiling brick surround and recessed lighting. Just beyond, the kitchen features 42-inch cherry cabinetry, a center island, tiled backsplash, and a bright breakfast area enhanced by a sun-filled greenhouse extension with skylight. Sliding glass doors lead directly to an enormous 30-foot-wide Trex deck, creating a seamless transition between indoor and outdoor living. A first-floor laundry room offers upgraded 42-inch cherry cabinetry, a utility sink, and convenient access to the two-car garage. A stylish powder room completes the main level. Upstairs, double doors open to the spacious primary suite featuring two generous walk-in closets and a spa-inspired en suite bath with dual vanities, a Jacuzzi soaking tub, and separate shower. Three additional spacious bedrooms and a hall bath with double vanities provide plenty of room for family, guests, or additional workspace. The fully finished basement dramatically expands the home's usable living space and features a built-in bar, an additional office or bonus room enclosed by double French doors, an abundant storage room, and three additional finished closets ideal for clothing, toys, seasonal items, and more. The outdoor setting is one of the home's most distinctive features. Professionally landscaped front and rear yards surround the expansive Trex deck, while mature trees along both sides of the property provide a degree of privacy that is rarely found within the community. The backyard enjoys views of the community pond and its fountains, creating a peaceful backdrop for morning coffee, outdoor dining, entertaining, or simply unwinding at the end of the day. The home is also positioned on a quiet street without through traffic and is among the lots situated farther from the train tracks within the development. Thoughtfully maintained and updated, the home features a new HVAC system, new washer and dryer, freshly painted interiors, routine professional pest-control service, and years of attentive care by the original owners. Residents of the Estates at Princeton Junction enjoy exceptional resort-style amenities including a clubhouse with fitness center, swimming pool, tennis courts, playgrounds, and beautifully maintained community grounds. The location provides convenient access to Princeton Junction Train Station, Downtown Princeton, Route 1, I-295, and the NJ Turnpike, along with nearby shopping, dining, parks, and everything the greater Princeton area has to offer. Located within the highly regarded West Windsor-Plainsboro North School District and combining generous living space, a finished basement, an expansive Trex deck, pond views, exceptional privacy, and 22 years of pride of ownership, 12 Hedley Dr is truly a special opportunity in one of West Windsor's most desirable communities. Welcome home.
| Elementary School | Middle School | High School |
|---|---|---|
| Maurice H Elementary School | Community M.S. | High School North |
| Price History | |
|---|---|
| 9/23/2026 | Listed $1,150,000 |
General Features
| Living Area | 3644 |
|---|---|
| Sewer | No Septic System,Public Sewer |
| Heating | Forced Air |
| Cooling | Central A/C |
| Possession | Immediate |
| Zoning | PRN1 |
| HOA Fee | 95.00 |
| Garage Spaces | 2.00 |
| Architectural Style | Colonial |
| Construction Materials | Frame |
| School District | WEST WINDSOR-PLAINSBORO REGIONAL |
| Year Built | 2004 |
| Levels | 2 |
| Tax Year | 2025 |
| Ownership | Fee Simple |
| Cool Fuel | Electric |
| Accessibility | None |
| Assoc Fee Paid Per | Monthly |
| County | MERCER |
| New Construction | No |
| Property Type | Residential |
| HOA | Yes |
| Subdivision Name | ESTS PRINCETON JUNC |
| Garage Y/N | Yes |
| Water Access Y/N | No |
| Other Structures | Above Grade,Below Grade |
| Full Baths | 2 |
| Status | ACTIVE |
| Directions | Use GPS |
| City | PRINCETON |
| Association Name | ESTATE AT PRINCETON JUNCTION |
| Senior Community Y/N | No |
| MLS Area | West Windsor Twp (21113) |
| Lot Size Units | Square Feet |
| Lot Size Square Feet | 6164.00 |
| Tax Assessed Value | 686000.0 |
| Tax Annual Amount | 21691.0 |
| Structure Type | Detached |
| Condo/Coop Association fee Y/N | No |
| Bathrooms Count Main Level | 1.00 |
| Price Per Sq Ft Total AG | 433.58 |
| Vacation Rental Y/N | No |
| Total SQFT | 3644 |
| Standard Status | Active |
| Year Built Source | Estimated |
| Tax Lot | 00010 |
Interior Features
| Heating Fuel | Natural Gas |
|---|---|
| Basement | Full |
| Hot Water | Natural Gas |
| Basement (Y/N) | Yes |
| Heating Y/N | Yes |
| Above Grade Finished Area | 2710 |
| Half Baths | 1 |
| Central Air Y/N | Yes |
| Total Bedrooms | 4 |
| Below Grade Finished Area | 934 |
| Below Grade Finished Area Unit Type | Square Feet |
| LivingAreaSource | Estimated |
| Below Grade Finished Area Source | Estimated |
| Bedrooms Count All Upper Levels | 4 |
| Bedrooms Count Upper Level 1 | 4 |
| Bathrooms Half Main Level | 1 |
| Bathrooms Full Upper Level 1 | 2 |
| Bathrooms Full All Upper Levels | 2 |
| Bathrooms Count Upper Level 1 | 2.00 |
| Bathrooms Count All Upper Levels | 2 |
| Above Grade Finished Area Source | Assessor |
| Above Grade Finished Area Unit Type | Square Feet |
| Total Baths | 3 |
Exterior Features
| Pool | Yes - Community |
|---|---|
| Water Source | Public |
| Total Parking Spaces | 2 |
| Garage Features | Garage - Front Entry |
| Type of Parking | Attached Garage |
| Foundation Details | Concrete Perimeter |
| Water View Y/N | No |
| Lot Size Acres | 0.14 |
| Lot Size Source | Assessor |
| Waterfront Y/N | No |
| Land Assessed Value | 231300.00 |
| Navigable Water Y/N | No |
| Water Oriented Y/N | No |
| # of Attached Garage Spaces | 2 |
Amenities
- Foreclosure
- Views
- Short Sale
- New Construction
- Adult 55+
- Lease To Own
- No HOA Fees
- Furnished
- Primary On Main
- Air Conditioning
- Seller Finance
- Green
- Fixer Upper
- Horse
- Golf
- Fireplace
- Deck
- Garage
- Basement
- Pool
Property vs Single Family Average in 08540
Price
Taxes
Year Built
Visits
 © BRIGHT, All Rights Reserved
