

Views - Primary on Main
Address
3520 Goldsboro Road, Henderson, MD
Price
$ 350,000
Property Attributes
- MLS#MDQA2018710
- TypeSingle Family
- Listing Status ACTIVE
- CountyQUEEN ANNES
- CityHenderson
- Zip21640
- StyleRaised Ranch/Rambler
- Year Built1950
- Taxes$ 1922
- Price$ 350,000
- Bedrooms2
- Full Bathrooms2
- Half Bathrooms0
- Sqr Footage1056
- Lot Size1.5 Acres
Data Source:
Bright MLS
Property Description
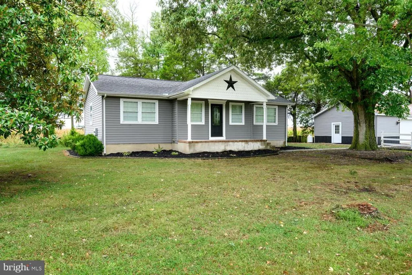
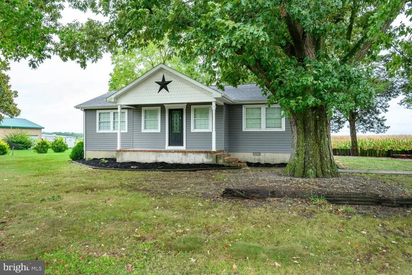
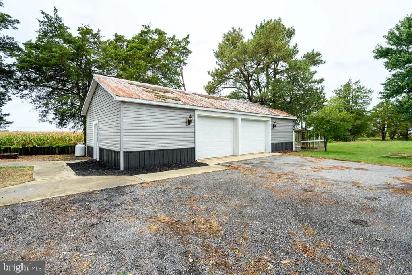
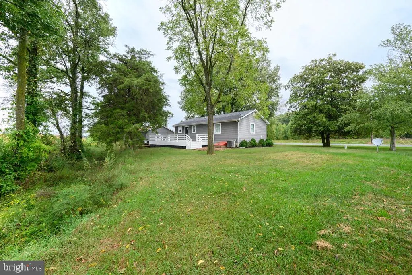
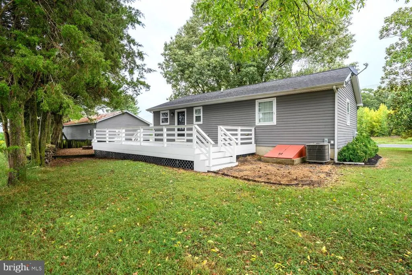
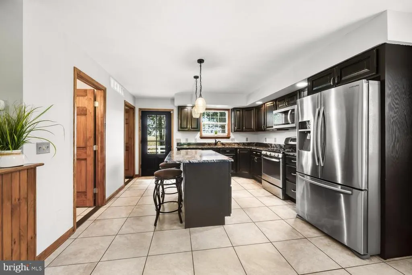
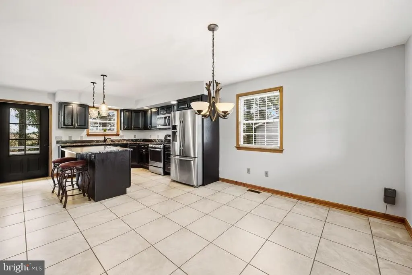
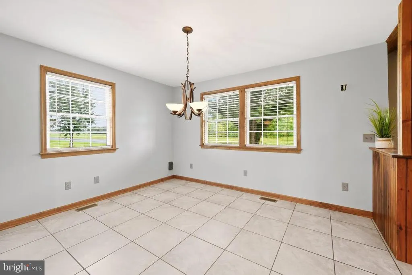
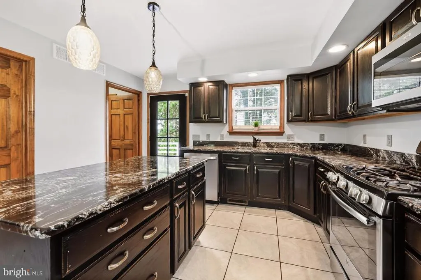
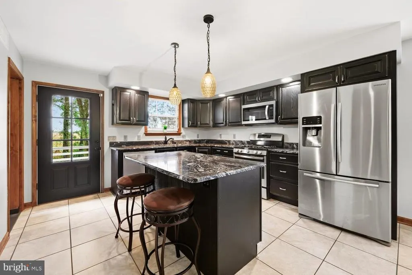
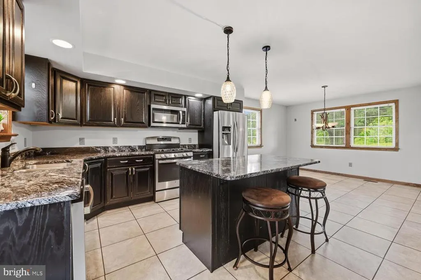
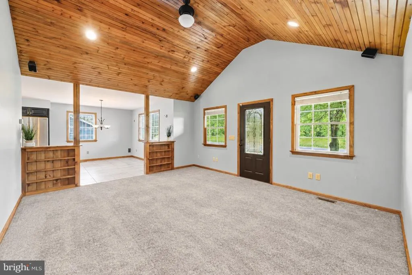
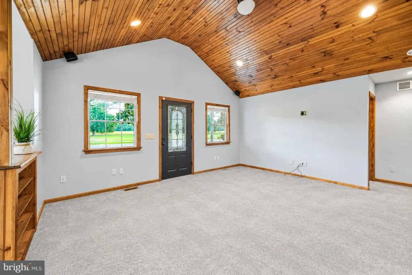
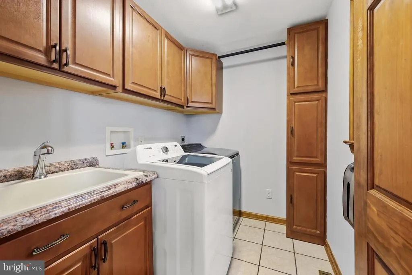
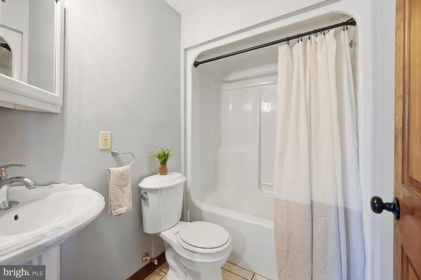
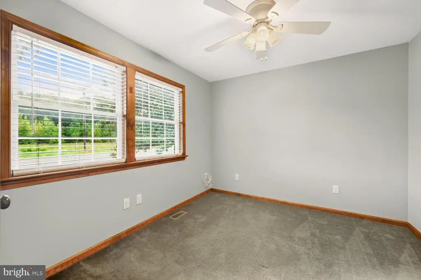
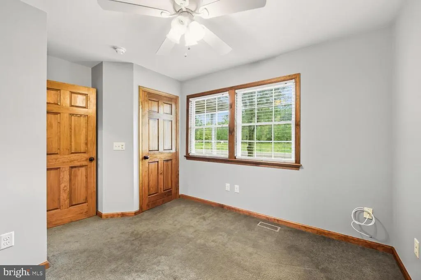
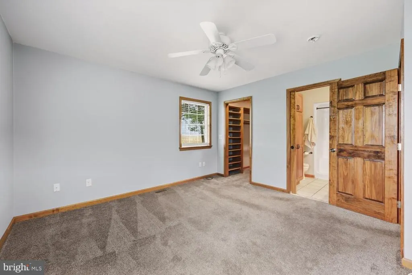
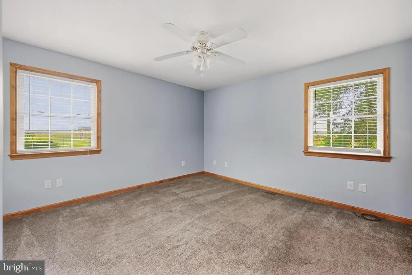
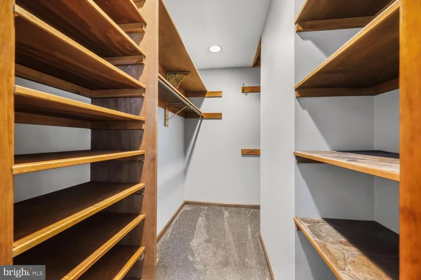
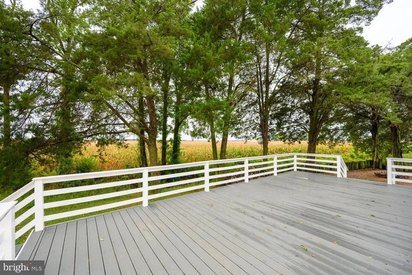
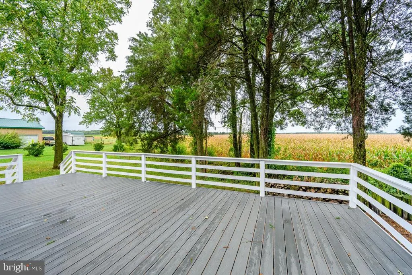
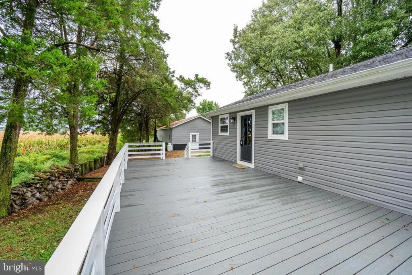
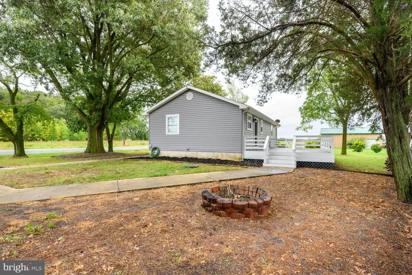
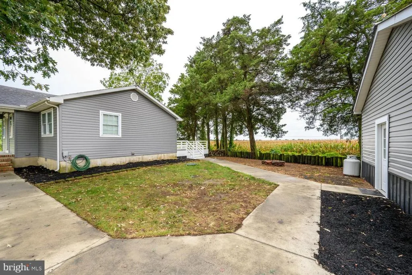
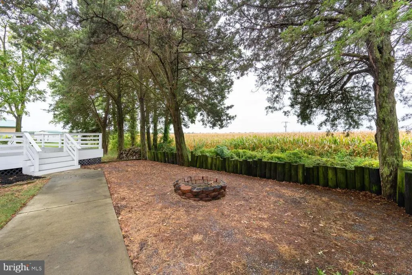
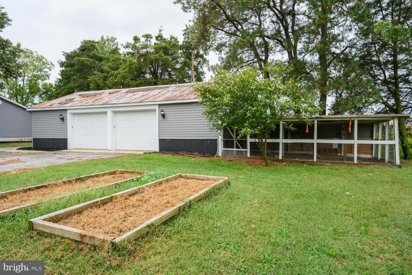
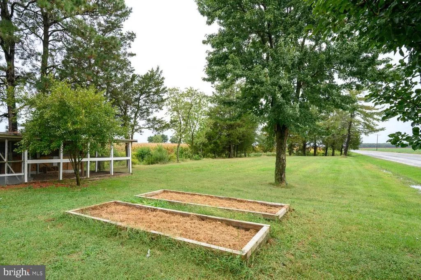
Welcome Home! This charming rancher offers 2 bedrooms and 2 full baths, completely renovated in 2016, it offers a perfect blend of modern comfort and classic appeal. The open floor plan, vaulted-ceiling living room - seamlessly connects the kitchen, with gorgeous granite countertops to the dining area, and the large back deck making it ideal for gatherings. The primary suite boasts a spacious walk-in closet with custom built-ins and a beautiful primary bathroom with a large walk-in shower. Additionally this home includes a central vacuum system and main floor laundry room for effortless living. Step outside to discover a serene 1.5-acre lot, complete with a large deck, mature trees, vast farm field views, landscaping and a front porch-perfect for enjoying morning coffee. The property also features a large detached garage with a separate storage space or office, paved driveway and a separate gravel parking area for extra convenience. The basement is unfinished with a walkout located at the back of the house its over half of the sq footage of the home and giving you lots of space for extra storage. This is one to see! Come experience the comfort and tranquility this home has to offer, where every detail has been considered.
| Price History | |
|---|---|
| 9/15/2026 | Listed $350,000 |
General Features
| Living Area | 1056 |
|---|---|
| Sewer | Private Septic Tank |
| Heating | Heat Pump(s) |
| Cooling | Ceiling Fan(s),Central A/C |
| Utilities | Propane |
| Possession | Settlement |
| Appliances | Central Vacuum,Dishwasher,Washer,Dryer,Refrigerator,Icemaker,Microwave,Water Heater,Oven/Range - Gas |
| Zoning | AG |
| Garage Spaces | 2.00 |
| Patio/Porch Features | Deck(s),Porch(es) |
| Architectural Style | Raised Ranch/Rambler |
| Construction Materials | Combination |
| School District | QUEEN ANNE'S COUNTY PUBLIC SCHOOLS |
| Year Built | 1950 |
| Levels | 1 |
| Tax Year | 2026 |
| Ownership | Fee Simple |
| Cool Fuel | Electric |
| Accessibility | None |
| County | QUEEN ANNES |
| New Construction | No |
| Property Type | Residential |
| HOA | No |
| Subdivision Name | NONE AVAILABLE |
| Garage Y/N | Yes |
| Water Access Y/N | No |
| Other Structures | Above Grade,Below Grade |
| Full Baths | 2 |
| Status | ACTIVE |
| Directions | Follow GPS |
| City | HENDERSON |
| Senior Community Y/N | No |
| Lot Size Units | Square Feet |
| Lot Size Square Feet | 65340.00 |
| Tax Assessed Value | 203167.0 |
| Tax Annual Amount | 1922.19 |
| Structure Type | Detached |
| Condo/Coop Association fee Y/N | No |
| Bathrooms Full Main Level | 2 |
| Bathrooms Count Main Level | 2.00 |
| Price Per Sq Ft Total AG | 331.44 |
| Lease Considered Y/N | Yes |
| Vacation Rental Y/N | No |
| Total SQFT | 1728 |
| Standard Status | Active |
| Year Built Source | Assessor |
Interior Features
| Interior Amenities | Central Vacuum,Combination Kitchen/Dining,Floor Plan - Open,Kitchen - Island,Primary Bath(s),Walk-in Closet(s),Bathroom - Tub Shower,Bathroom - Walk-In Shower |
|---|---|
| Heating Fuel | Electric |
| Basement | Outside Entrance,Unfinished |
| Flooring | Carpet,Tile/Brick |
| Hot Water | Electric |
| Basement (Y/N) | Yes |
| Heating Y/N | Yes |
| Window Features | Double Pane |
| Fireplace Y/N | No |
| Above Grade Finished Area | 1056 |
| Central Air Y/N | Yes |
| Total Bedrooms | 2 |
| Main Level Bedrooms | 2 |
| Below Grade Finished Area Unit Type | Square Feet |
| LivingAreaSource | Assessor |
| Laundry Type | Main Floor |
| Below Grade Unfin Area Units | Square Feet |
| Below Grade Unfin SQFT | 672 |
| Below Grade Unfin SQFT Source | Assessor |
| Below Grade Finished Area Source | Assessor |
| Above Grade Finished Area Source | Assessor |
| Above Grade Finished Area Unit Type | Square Feet |
| Total Baths | 2 |
Exterior Features
| Exterior Amenities | Outbuilding(s),Sidewalks |
|---|---|
| Pool | No Pool |
| Parking Features | Paved Driveway |
| Water Source | Private,Well |
| Total Parking Spaces | 2 |
| Garage Features | Additional Storage Area,Covered Parking,Garage - Front Entry |
| Type of Parking | Detached Garage,Driveway |
| Foundation Details | Permanent |
| Water View Y/N | No |
| Lot Size Acres | 1.50 |
| Lot Size Source | Assessor |
| Waterfront Y/N | No |
| Land Assessed Value | 135000.00 |
| Navigable Water Y/N | No |
| Water Oriented Y/N | No |
| # of Detached Garage Spaces | 2 |
Amenities
- Foreclosure
- Views
- Short Sale
- New Construction
- Adult 55+
- Lease To Own
- No HOA Fees
- Furnished
- Primary On Main
- Air Conditioning
- Seller Finance
- Green
- Fixer Upper
- Horse
- Golf
- Fireplace
- Deck
- Garage
- Basement
- Pool
Property vs Single Family Average in 21640
Price
Taxes
Year Built
Visits
 © BRIGHT, All Rights Reserved
