

Golf Course - Primary on Main





Address
12702 Conwood Court, Upper Marlboro, MD
Price
$ 598,900
Property Attributes
- MLS#MDPG2219010
- TypeSingle Family
- Listing Status ACTIVE
- CountyPRINCE GEORGES
- CityUpper Marlboro
- NeighborhoodFoxchase Plat 12
- Zip20772
- StyleCape Cod,Ranch/Rambler
- Year Built1997
- Taxes$ 7272
- Price$ 598,900
- Bedrooms4
- Full Bathrooms3
- Half Bathrooms0
- Sqr Footage2154
- Lot Size0.33 Acres
Data Source:
Bright MLS
Property Description
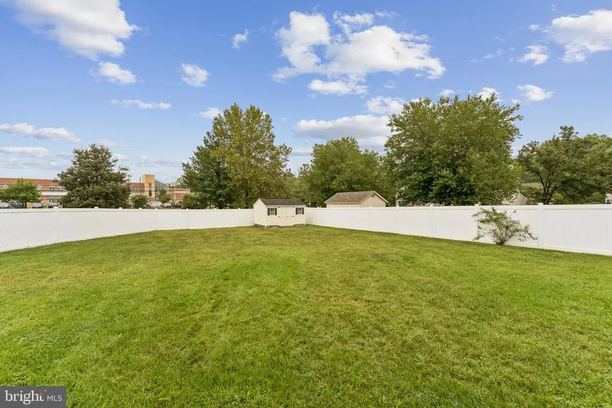
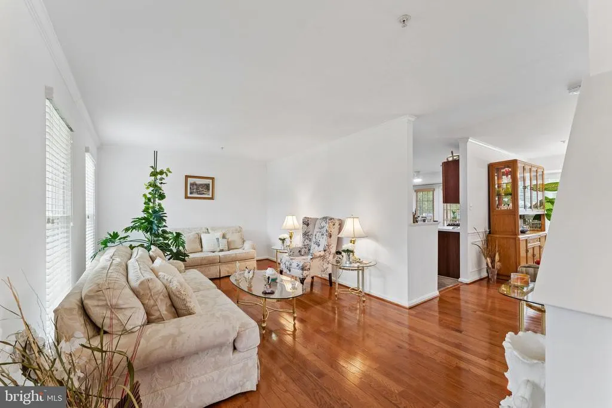
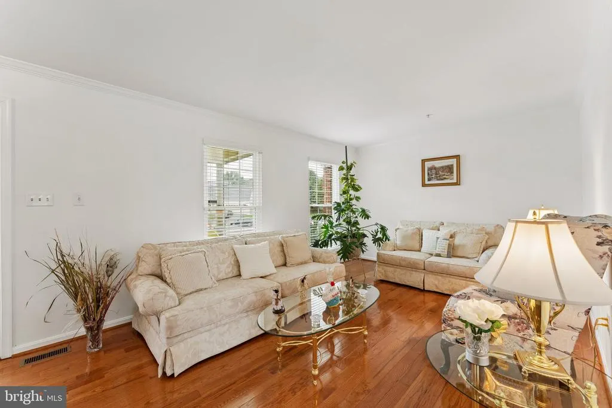
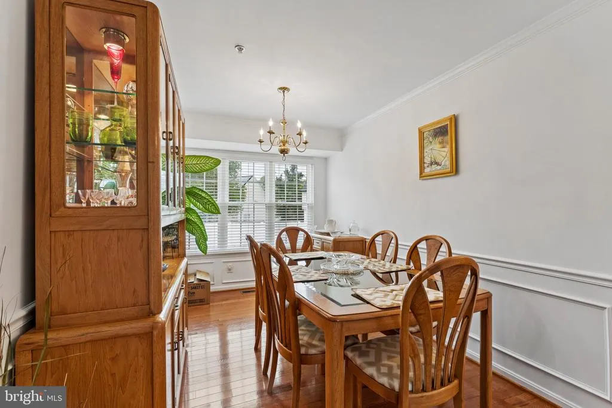
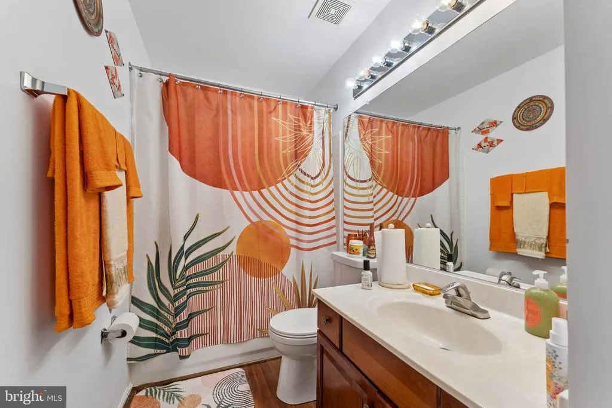
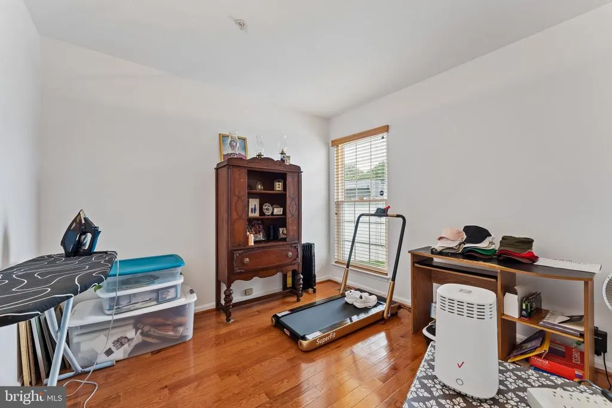
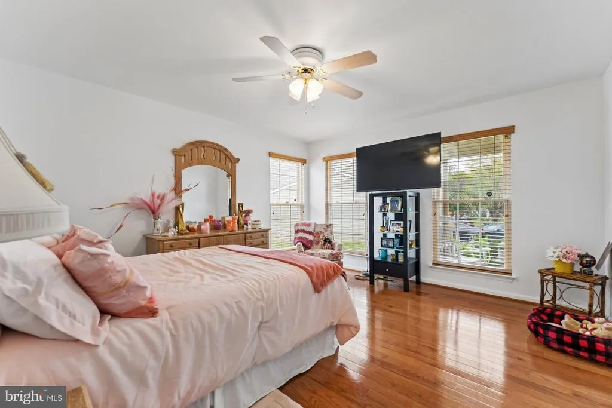
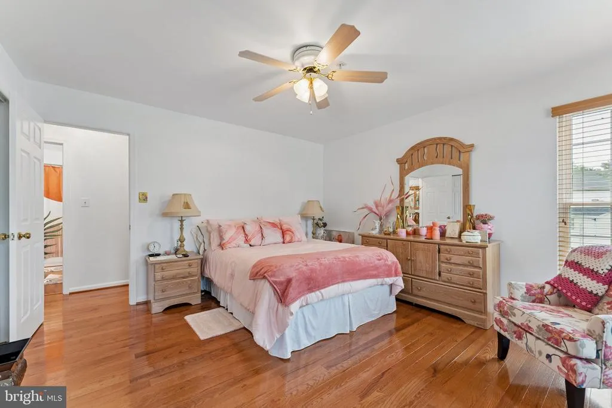
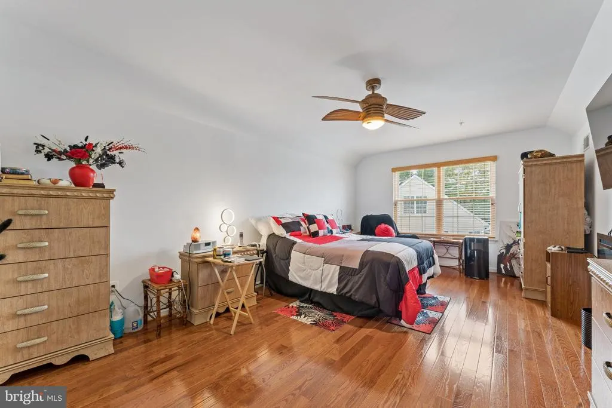
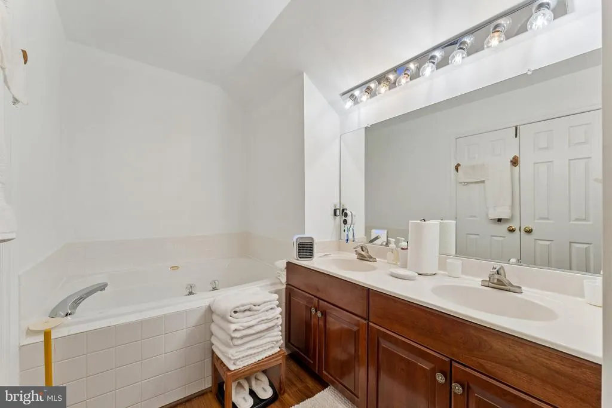
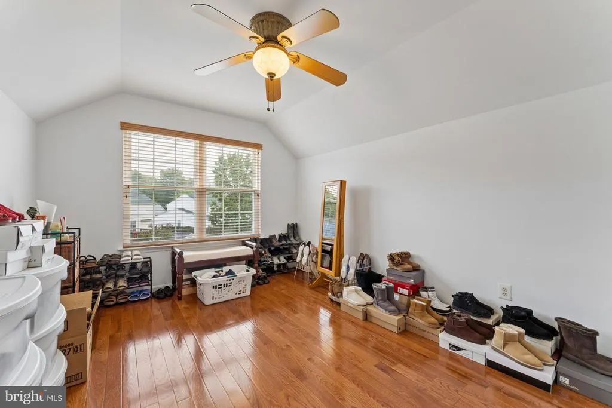
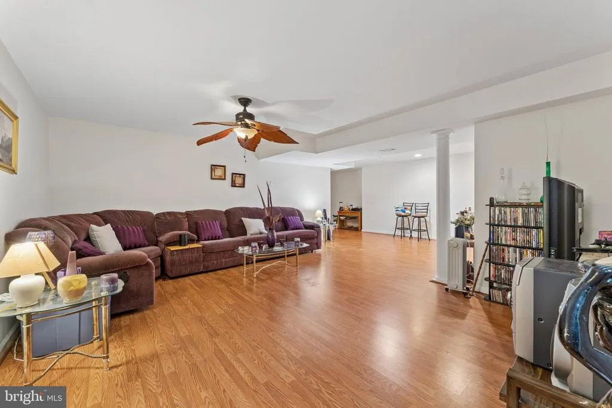
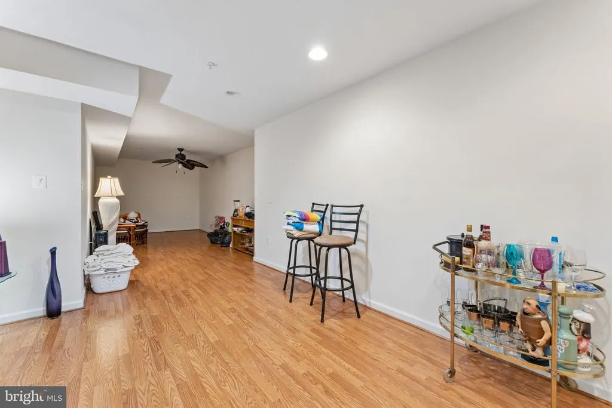
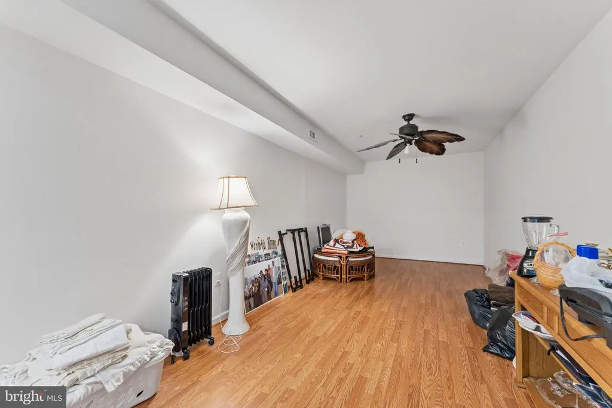
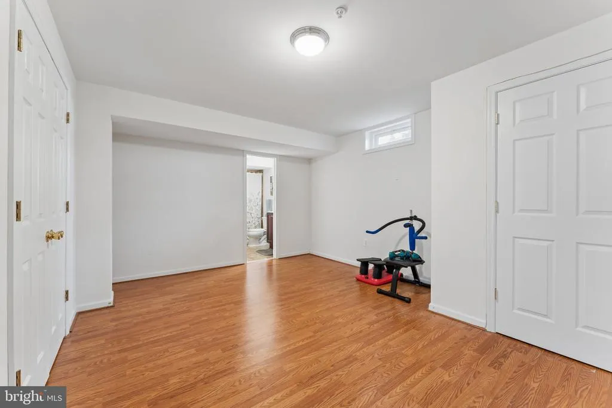
Welcome to this pristinely maintained originalowner home offering over 3,000 square feet of finished living space on a premium culdesac lot in Upper Marlboro. This residence delivers exceptional privacy, backing to mature trees and a peaceful natural buffer rarely found in the area. The spacious interior features updated finishes throughout, generous living areas, and a thoughtfully designed layout ideal for everyday living and entertaining. The fully finished basement provides flexible space for recreation, a home office, fitness area, or guest accommodations. A 2car garage adds convenience and storage, rounding out the homes functional design. Outdoor living is a highlight with a screenedin rear deck, perfect for relaxing or hosting without summer bugs. The fully fenced backyard offers security and versatility for pets, play, and private enjoyment all enhanced by the wooded backdrop and prime lot positioning. Commuters will appreciate being just minutes from I495, Route 4, Route 301, and Pennsylvania Ave, providing quick access to Washington, D.C., Northern Virginia, and major military installations including Joint Base Andrews and Joint Base AnacostiaBolling. Nearby attractions include MGM National Harbor, Tanger Outlets, Watkins Regional Park, Lake Presidential Golf Club, and a wide variety of shopping, dining, and entertainment options. With its pristine condition, updated features, premium lot, and unbeatable location, 12702 Conwood Ct. offers the space, privacy, and convenience todays buyers are searching for. A mustsee in Upper Marlboro.
| Price History | |
|---|---|
| 9/12/2026 | Listed $589,000 |
General Features
| Living Area | 2154 |
|---|---|
| Sewer | Public Sewer |
| Heating | Heat Pump(s) |
| Cooling | Central A/C,Heat Pump(s) |
| Utilities | Cable TV Available,Electric Available,Phone Available,Sewer Available,Water Available |
| Possession | Settlement |
| Roof | Asphalt,Shingle |
| Zoning | RR |
| HOA Fee | 125.00 |
| Garage Spaces | 2.00 |
| Patio/Porch Features | Deck(s),Enclosed,Screened |
| Architectural Style | Cape Cod,Ranch/Rambler |
| Security Features | Carbon Monoxide Detector(s),Smoke Detector |
| Construction Materials | Frame |
| School District | PRINCE GEORGE'S COUNTY PUBLIC SCHOOLS |
| Year Built | 1997 |
| Electric | 200+ Amp Service |
| Levels | 3 |
| Tax Year | 2026 |
| Ownership | Fee Simple |
| Cool Fuel | Electric |
| Accessibility | None |
| Assoc Fee Paid Per | Quarterly |
| County | PRINCE GEORGES |
| New Construction | No |
| Property Type | Residential |
| HOA | Yes |
| Subdivision Name | FOXCHASE PLAT 12 |
| Garage Y/N | Yes |
| Water Access Y/N | No |
| Other Structures | Above Grade,Below Grade |
| Transportation | Bus Stop less than 1 mile,Metro/Subway Station 1 to 3 miles |
| Full Baths | 3 |
| Status | ACTIVE |
| Directions | Please use Waze |
| City | UPPER MARLBORO |
| Disclosures | Prop Disclosure |
| Senior Community Y/N | No |
| Lot Size Units | Square Feet |
| Lot Size Square Feet | 14346.00 |
| Tax Assessed Value | 518400.0 |
| Tax Annual Amount | 7272.0 |
| Home Warranty Y/N | No |
| Property Condition | Excellent,Very Good |
| Structure Type | Detached |
| Condo/Coop Association fee Y/N | No |
| Bathrooms Full Main Level | 1 |
| Bathrooms Count Main Level | 1.00 |
| Price Per Sq Ft Total AG | 278.04 |
| Acceptable Financing | Cash,Conventional,FHA,VA |
| Additional Parcels Y/N | No |
| Historic Y/N | No |
| Lease Considered Y/N | No |
| Vacation Rental Y/N | No |
| Total SQFT | 3430 |
| Standard Status | Active |
| Year Built Source | Assessor |
| Legal Subdivision | FOXCHASE PLAT 12 |
| Tax Lot | 10 |
| Association Recreation Fee | No |
Interior Features
| Heating Fuel | Electric |
|---|---|
| Basement | Fully Finished,Outside Entrance,Rear Entrance,Sump Pump |
| Flooring | Ceramic Tile,Hardwood,Carpet |
| Total Fireplaces | 1 |
| Hot Water | Electric |
| Basement (Y/N) | Yes |
| Heating Y/N | Yes |
| Fireplace Y/N | Yes |
| Above Grade Finished Area | 2154 |
| Central Air Y/N | Yes |
| Total Bedrooms | 4 |
| Main Level Bedrooms | 1 |
| Below Grade Finished Area Unit Type | Square Feet |
| LivingAreaSource | Assessor |
| Laundry Type | Basement |
| Below Grade Unfin Area Units | Square Feet |
| Below Grade Unfin SQFT | 1276 |
| Below Grade Unfin SQFT Source | Assessor |
| Below Grade Finished Area Source | Assessor |
| Bedrooms Count All Lower Levels | 1 |
| Bedrooms Count All Upper Levels | 2 |
| Bedrooms Count Lower Level 1 | 1 |
| Bedrooms Count Upper Level 1 | 2 |
| Bathrooms Full Upper Level 1 | 1 |
| Bathrooms Full Lower Level 1 | 1 |
| Bathrooms Full All Upper Levels | 1 |
| Bathrooms Full All Lower Levels | 1 |
| Bathrooms Count Upper Level 1 | 1.00 |
| Bathrooms Count Lower Level 1 | 1.00 |
| Bathrooms Count All Upper Levels | 1 |
| Bathrooms Count All Lower Levels | 1 |
| Above Grade Finished Area Source | Assessor |
| Above Grade Finished Area Unit Type | Square Feet |
| Total Baths | 3 |
Exterior Features
| Pool | No Pool |
|---|---|
| Fencing | Vinyl |
| Parking Features | Concrete Driveway |
| Water Source | Public |
| Total Parking Spaces | 2 |
| Garage Features | Inside Access,Garage Door Opener |
| Type of Parking | Attached Garage,Driveway,On Street |
| Foundation Details | Concrete Perimeter |
| Spa | No |
| Water View Y/N | No |
| Lot Size Acres | 0.33 |
| Lot Size Source | Assessor |
| Waterfront Y/N | No |
| Horse Y/N | No |
| Land Assessed Value | 127000.00 |
| Navigable Water Y/N | No |
| Water Oriented Y/N | No |
| # of Attached Garage Spaces | 2 |
Amenities
- Foreclosure
- Views
- Short Sale
- New Construction
- Adult 55+
- Lease To Own
- No HOA Fees
- Furnished
- Primary On Main
- Air Conditioning
- Seller Finance
- Green
- Fixer Upper
- Horse
- Golf
- Fireplace
- Deck
- Garage
- Basement
- Pool
Property vs Single Family Average in 20772
Price
Taxes
Year Built
Visits
 © BRIGHT, All Rights Reserved
