

Open House Sat, Sep 26th 12:00 PM - 2:00 PM











Address
2247 Greencedar Drive, Bel Air, MD
Price
$ 825,000
Property Attributes
- MLS#MDHR2060372
- TypeSingle Family
- Listing Status ACTIVE
- CountyHARFORD
- CityBel Air
- NeighborhoodThe Estates At Cedarday
- Zip21015
- StyleColonial
- Year Built2011
- Taxes$ 8028
- Price$ 825,000
- Bedrooms5
- Full Bathrooms4
- Half Bathrooms1
- Sqr Footage4408
- Lot Size0.42 Acres
Data Source:
Bright MLS
Property Description
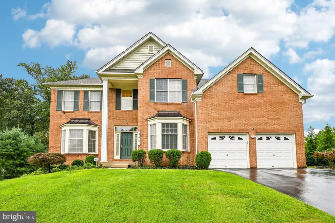
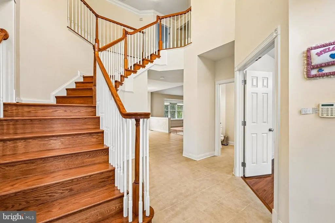
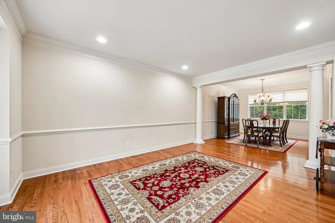
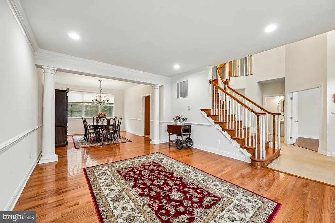
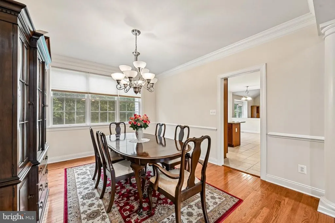
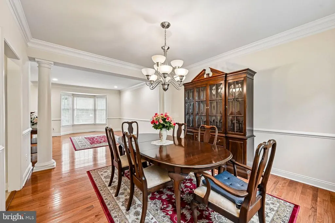
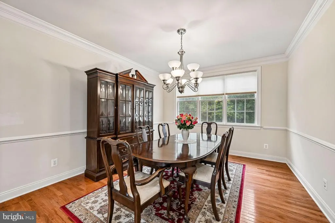
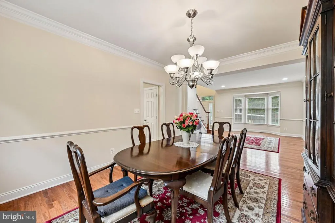
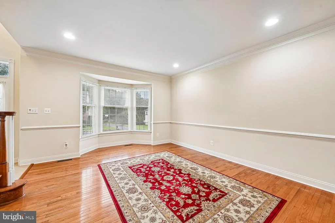
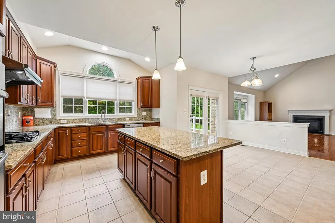
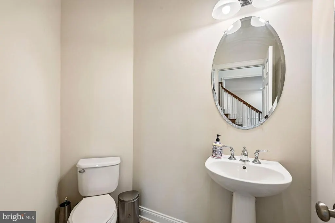
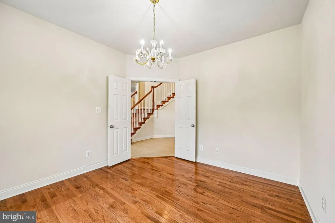
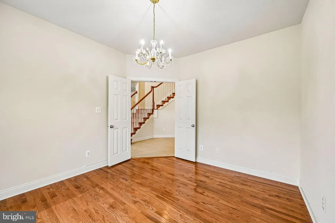
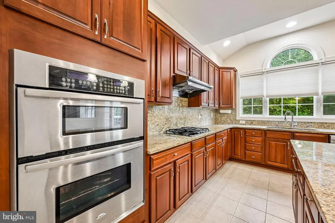
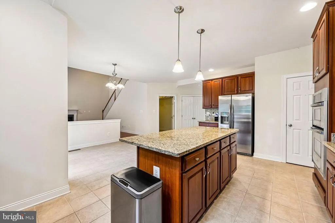
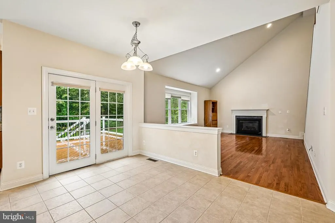
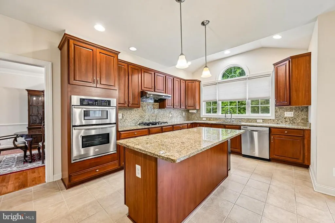
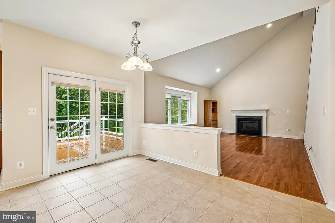
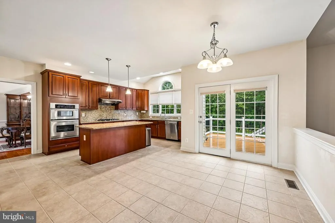
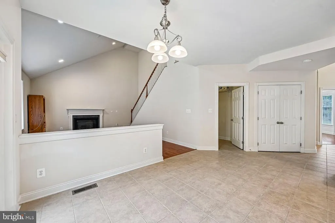
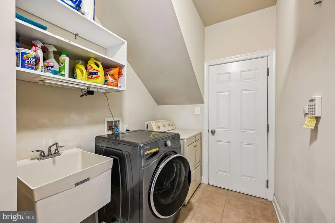
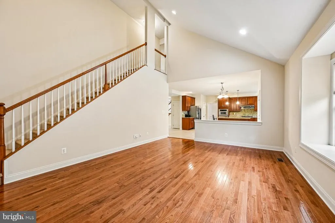
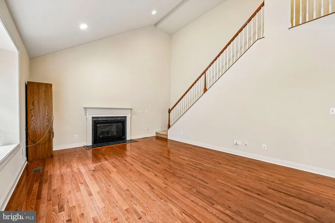
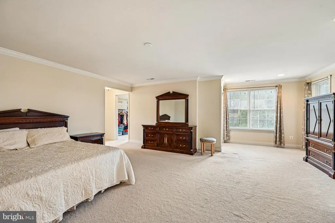
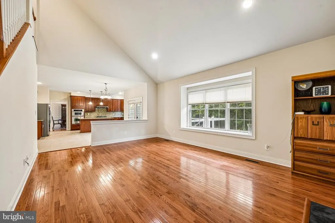
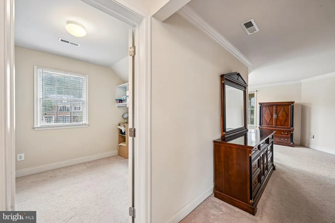
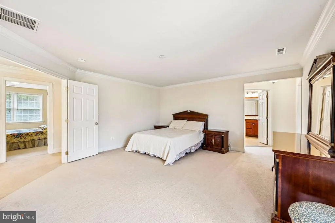
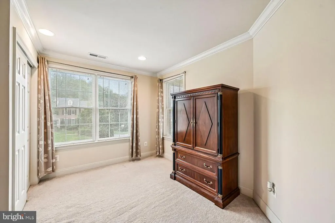
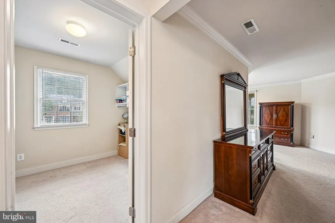
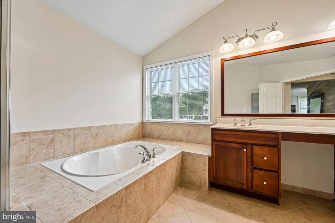
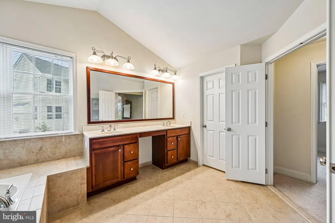
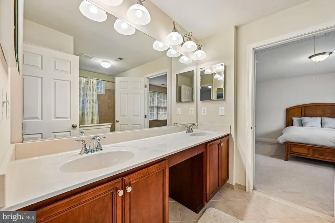
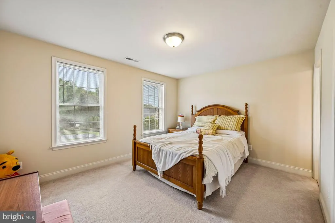
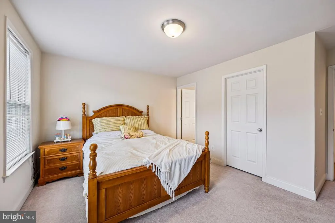
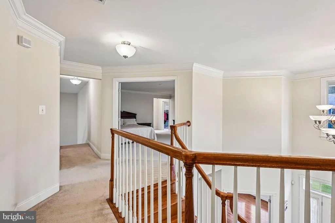
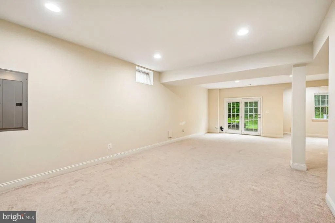
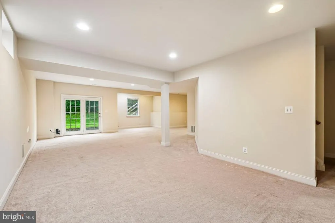
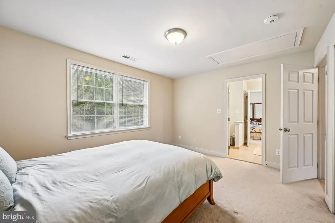
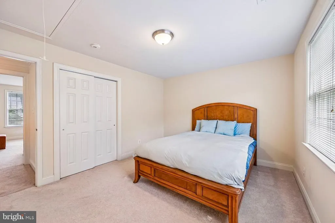
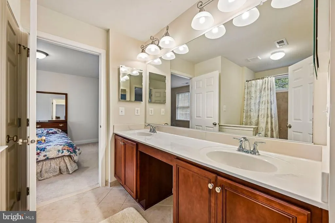
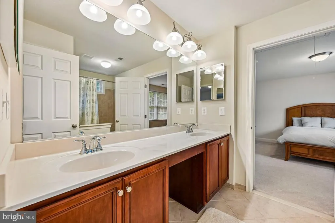
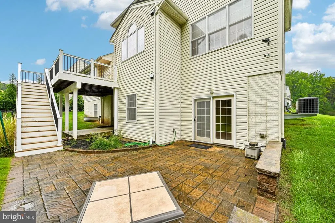
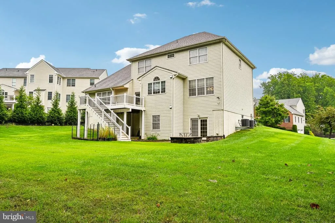
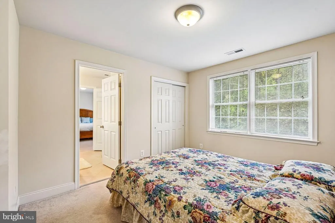
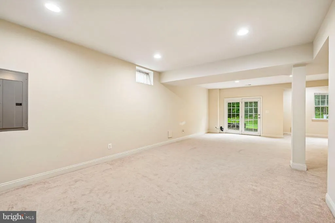
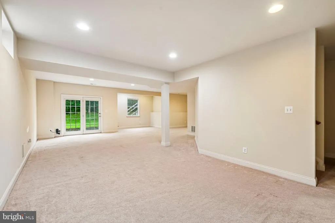
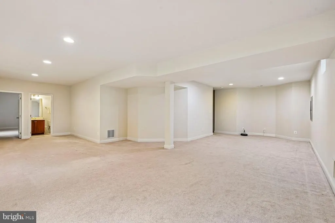
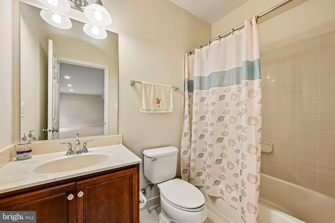
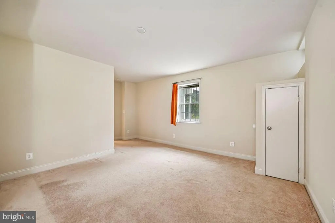
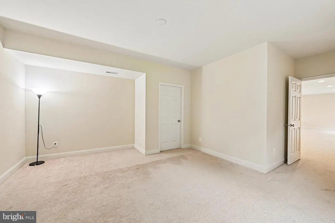
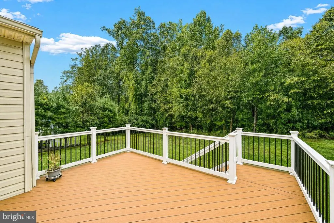
This 5-bedroom, 4.5-bath brick Colonial delivers an exceptional combination of space, privacy, and flexible living across three finished levels, set on a premium wooded lot in Cedarday. The Toll Brothers Columbia model welcomes you with a dramatic two-story foyer and flows into formal living and dining spaces, leading to an extended gourmet kitchen featuring a 5-foot extension, center island, granite countertops, 42-inch cabinetry, and stainless steel appliances. The adjacent family room features a cathedral ceiling and gas fireplace, while a private home office with bow window, laundry room, and half bath add convenience to the main level. Upstairs, the owner's suite offers a private sitting area, walk-in closet, and ensuite bath, complemented by a second ensuite bedroom and two additional bedrooms connected by a Jack-and-Jill bath. The fully finished walk-out lower level provides even more flexibility with a recreation room, fifth bedroom, full bath, and ample storage. Step outside to a maintenance-free Trex deck overlooking the wooded rear setting, with stairs leading to a finished patio below. A 2-car garage, Andersen windows, and Toll Brothers high-efficiency insulation add to the home's thoughtful design and lasting appeal.
| Elementary School | Middle School | High School |
|---|---|---|
| Homestead/Wakefield Elementary School | Patterson Mill Middle School | Patterson Mill High School |
| Price History | |
|---|---|
| 9/22/2026 | Listed $825,000 |
General Features
| Living Area | 4408 |
|---|---|
| Sewer | Public Sewer |
| Heating | Heat Pump(s) |
| Cooling | Ceiling Fan(s),Central A/C,Programmable Thermostat |
| Possession | Settlement |
| Roof | Asphalt,Shingle |
| Appliances | Built-In Microwave,Cooktop,Dishwasher,Disposal,Dryer,Exhaust Fan,Icemaker,Oven - Wall,Range Hood,Refrigerator,Washer,Water Heater |
| Zoning | R1 |
| HOA Fee | 58.00 |
| Garage Spaces | 2.00 |
| Association Fee Includes | Common Area Maintenance |
| Architectural Style | Colonial |
| Construction Materials | Brick Front,Vinyl Siding |
| School District | HARFORD COUNTY PUBLIC SCHOOLS |
| Year Built | 2011 |
| Levels | 3 |
| Tax Year | 2026 |
| Ownership | Fee Simple |
| Cool Fuel | Electric |
| Section | 4 |
| Accessibility | Level Entry - Main |
| Assoc Fee Paid Per | Monthly |
| County | HARFORD |
| New Construction | No |
| Property Type | Residential |
| Association Amenities | Common Grounds,Jog/Walk Path |
| HOA | Yes |
| Subdivision Name | THE ESTATES AT CEDARDAY |
| Garage Y/N | Yes |
| Water Access Y/N | No |
| Other Structures | Above Grade,Below Grade |
| Full Baths | 4 |
| Status | ACTIVE |
| Directions | For directions,please use personal GPS or Google Maps. |
| City | BEL AIR |
| Disclosures | Prop Disclaimer,Subject to Condo/HOA Docs |
| Association Name | CEDARDAY HOMEOWNERS ASSOCIATION |
| Senior Community Y/N | No |
| Lot Size Units | Square Feet |
| Lot Size Square Feet | 18338.00 |
| Tax Assessed Value | 736600.0 |
| Tax Annual Amount | 8028.0 |
| Property Condition | Excellent |
| Structure Type | Detached |
| Condo/Coop Association fee Y/N | No |
| Bathrooms Count Main Level | 1.00 |
| Price Per Sq Ft Total AG | 242.08 |
| Acceptable Financing | Cash,Conventional,FHA,VA |
| Vacation Rental Y/N | No |
| Total SQFT | 5115 |
| Builder Name | Toll Brothers |
| Standard Status | Active |
| Year Built Source | Estimated |
| Legal Subdivision | CEDARDAY |
| Tax Lot | 139 |
Interior Features
| Interior Amenities | Attic,Bathroom - Soaking Tub,Breakfast Area,Carpet,Ceiling Fan(s),Curved Staircase,Family Room Off Kitchen,Floor Plan - Open,Formal/Separate Dining Room,Kitchen - Eat-In,Kitchen - Island,Kitchen - Ta |
|---|---|
| Heating Fuel | Natural Gas |
| Basement | Fully Finished,Heated,Sump Pump,Walkout Level,Windows |
| Flooring | Carpet,Ceramic Tile,Hardwood |
| Total Fireplaces | 1 |
| Fireplace Features | Gas/Propane |
| Hot Water | Natural Gas |
| Basement (Y/N) | Yes |
| Heating Y/N | Yes |
| Window Features | Bay/Bow,Screens |
| Fireplace Y/N | Yes |
| Above Grade Finished Area | 3408 |
| Half Baths | 1 |
| Central Air Y/N | Yes |
| Total Bedrooms | 5 |
| Below Grade Finished Area | 1000 |
| Below Grade Finished Area Unit Type | Square Feet |
| LivingAreaSource | Assessor |
| Below Grade Unfin Area Units | Square Feet |
| Below Grade Unfin SQFT | 707 |
| Bedrooms Count All Lower Levels | 1 |
| Bedrooms Count All Upper Levels | 4 |
| Bedrooms Count Lower Level 1 | 1 |
| Bedrooms Count Upper Level 1 | 4 |
| Bathrooms Half Main Level | 1 |
| Bathrooms Full Upper Level 1 | 3 |
| Bathrooms Full Lower Level 1 | 1 |
| Bathrooms Full All Upper Levels | 3 |
| Bathrooms Full All Lower Levels | 1 |
| Bathrooms Count Upper Level 1 | 3.00 |
| Bathrooms Count Lower Level 1 | 1.00 |
| Bathrooms Count All Upper Levels | 3 |
| Bathrooms Count All Lower Levels | 1 |
| Above Grade Unfin Area Units | Square Feet |
| Above Grade Unfin SQFT Source | Estimated |
| Above Grade Finished Area Unit Type | Square Feet |
| Total Baths | 5 |
Exterior Features
| Pool | No Pool |
|---|---|
| Parking Features | Asphalt Driveway |
| Water Source | Public |
| Total Parking Spaces | 4 |
| Garage Features | Garage - Front Entry |
| Type of Parking | Attached Garage,Driveway |
| Land Use Code | R |
| Foundation Details | Concrete Perimeter |
| Water View Y/N | No |
| Lot Size Acres | 0.42 |
| Lot Size Source | Estimated |
| Waterfront Y/N | No |
| Builder Model | Columbia |
| Land Assessed Value | 180400.00 |
| Navigable Water Y/N | No |
| Water Oriented Y/N | No |
| # of Attached Garage Spaces | 2 |
Amenities
- Foreclosure
- Views
- Short Sale
- New Construction
- Adult 55+
- Lease To Own
- No HOA Fees
- Furnished
- Primary On Main
- Air Conditioning
- Seller Finance
- Green
- Fixer Upper
- Horse
- Golf
- Fireplace
- Deck
- Garage
- Basement
- Pool
Property vs Single Family Average in 21015
Price
Taxes
Year Built
 © BRIGHT, All Rights Reserved
