

Views - Primary on Main





Address
553 Harvest Road, Severn, MD
Price
$ 599,553
Property Attributes
- MLS#MDAA2156312
- TypeSingle Family
- Listing Status ACTIVE
- CountyANNE ARUNDEL
- CitySevern
- NeighborhoodNew Cut Farms
- Zip21144
- StyleRanch/Rambler
- Year Built1986
- Taxes$ 4978
- Price$ 599,553
- Bedrooms3
- Full Bathrooms2
- Half Bathrooms0
- Sqr Footage1772
- Lot Size0.5 Acres
Data Source:
Bright MLS
Property Description
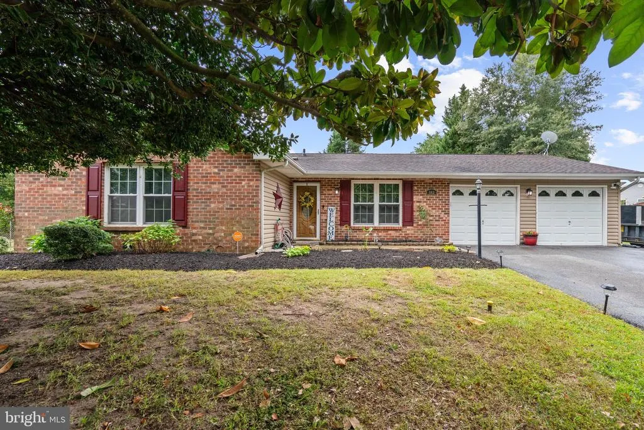
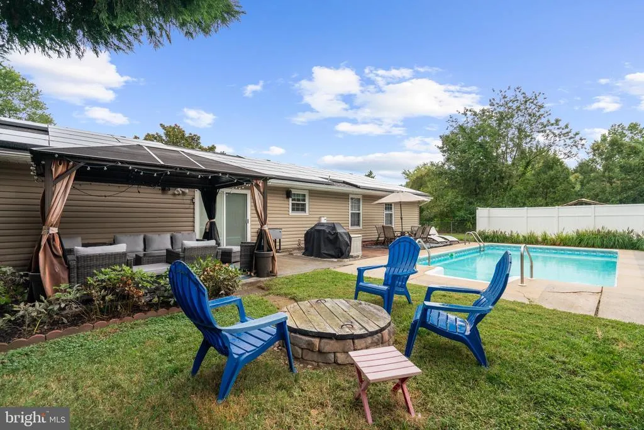
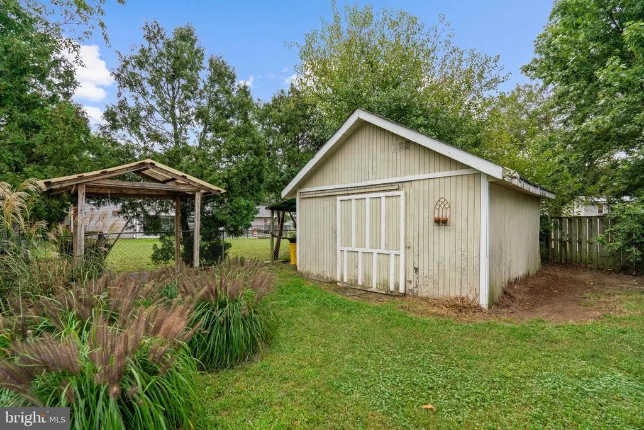
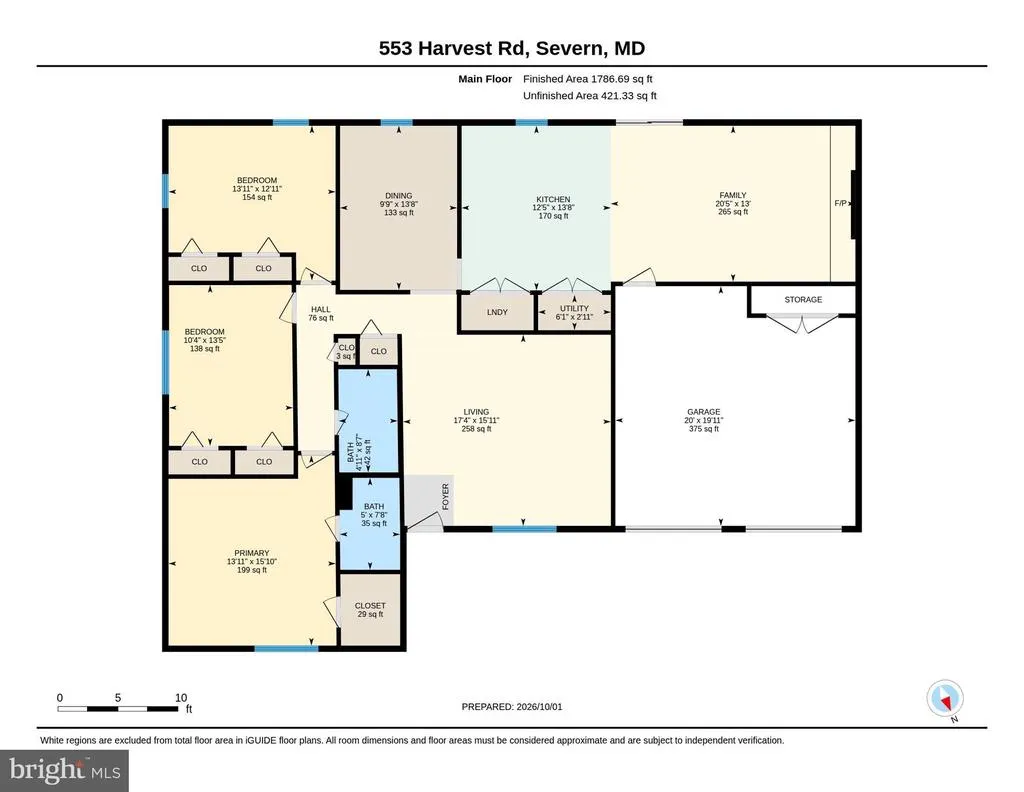
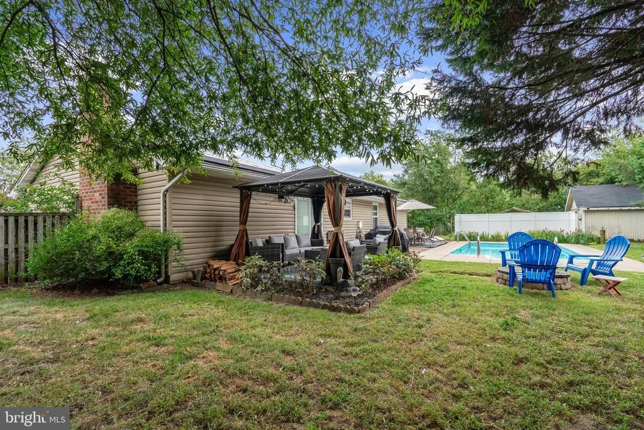
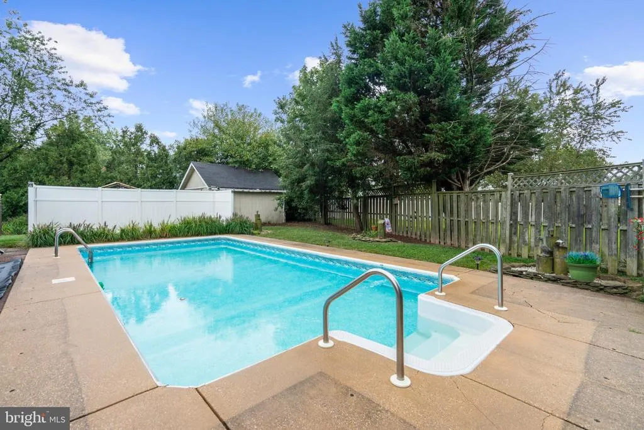
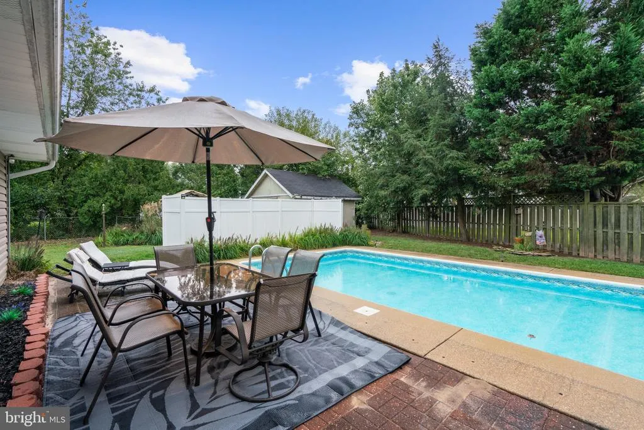
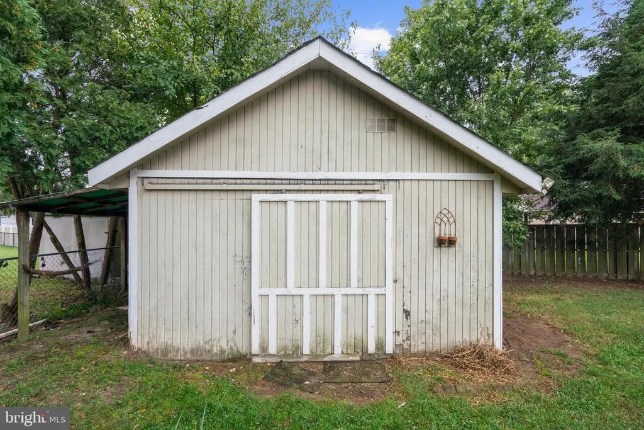
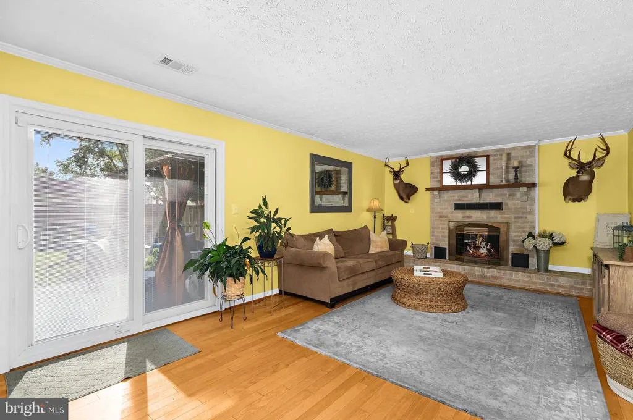
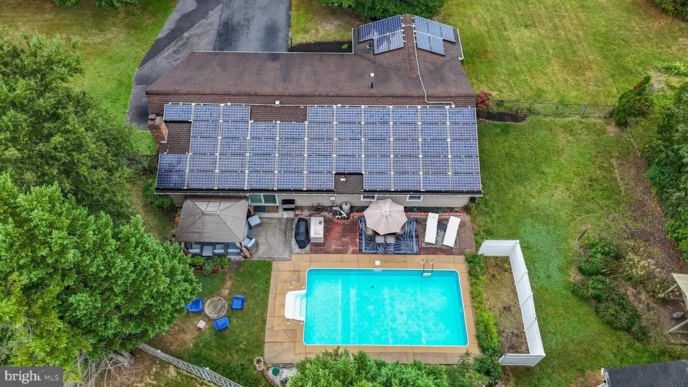
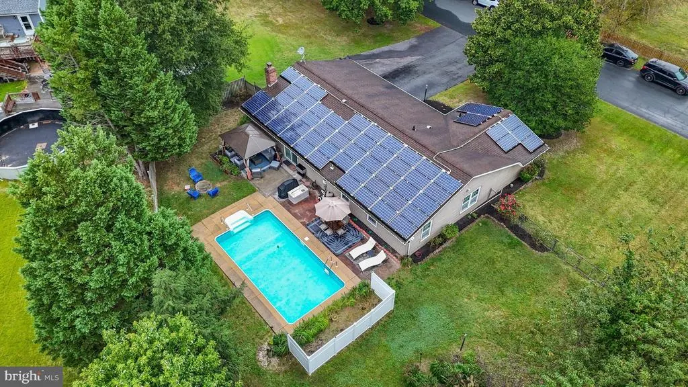
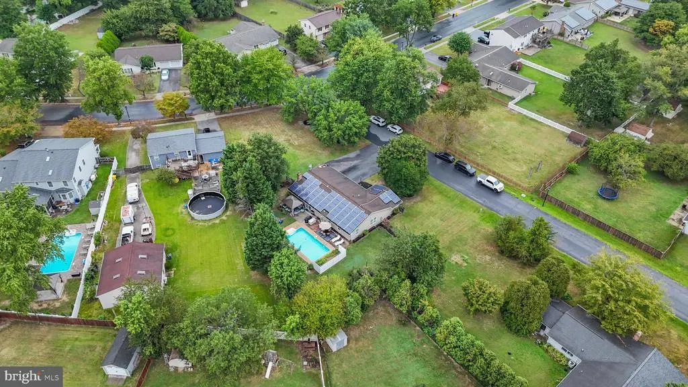
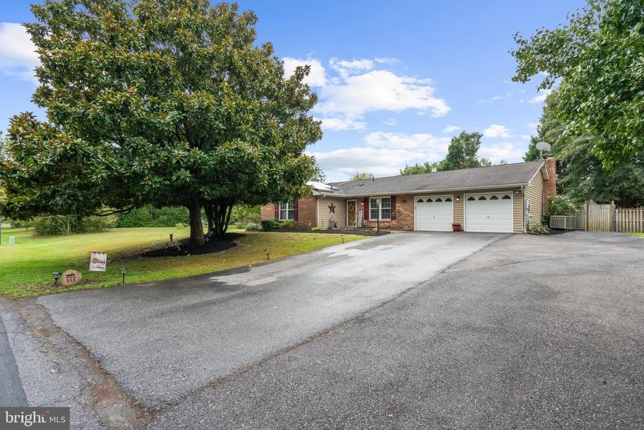
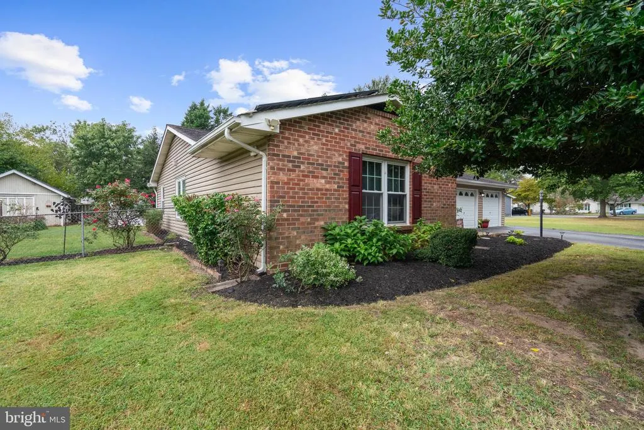
Nestled in the serene community of New Cut Farms, this charming ranch-style home offers a perfect blend of comfort and functionality. With 1,772 sq. ft. of thoughtfully designed space, this residence features three spacious bedrooms and two full bathrooms, ideal for both relaxation and entertaining. Step inside to discover a warm and inviting interior, highlighted by beautiful hardwood floors and cozy carpeting. The traditional floor plan includes a formal dining area and a family room that flows seamlessly into the country-style kitchen, complete with essential appliances like a dishwasher, electric oven, and refrigerator. Enjoy leisurely breakfasts in the delightful breakfast area, or unwind in the family room by the elegant brick fireplace, adorned with glass doors for a touch of sophistication. The outdoor space is equally appealing, featuring a half-acre lot with a beautifully landscaped front yard and a partly wooded rear yard, perfect for outdoor gatherings or quiet moments in nature. An in-ground personal pool invites you to relax and enjoy sunny days, while a patio provides an ideal spot for al fresco dining. Conveniently located in a suburban setting, this home is just minutes from commuter rail stations and less than 10 miles from the airport, making travel a breeze. Additional features include an attached two-car garage, a security system for peace of mind, and a shed for extra storage. This property is not just a house; it's a place to create lasting memories. Experience the comfort and charm that awaits you!
| Price History | |
|---|---|
| 9/22/2026 | Listed $599,553 |
General Features
| Living Area | 1772 |
|---|---|
| Sewer | Public Sewer |
| Heating | Heat Pump(s) |
| Cooling | Ceiling Fan(s),Central A/C,Heat Pump(s) |
| Utilities | Electric Available,Sewer Available,Water Available |
| Possession | 0-30 Days CD,Settlement |
| Roof | Asphalt |
| Appliances | Dishwasher,Exhaust Fan,Oven/Range - Electric,Range Hood,Refrigerator,Water Heater |
| Zoning | R2 |
| Garage Spaces | 2.00 |
| Patio/Porch Features | Patio(s) |
| Architectural Style | Ranch/Rambler |
| Pool Features | In Ground |
| Security Features | Electric Alarm,Monitored,Security System,Smoke Detector,Carbon Monoxide Detector(s),Motion Detectors |
| Construction Materials | Aluminum Siding,Brick Front |
| School District | ANNE ARUNDEL COUNTY PUBLIC SCHOOLS |
| Exclusions | Jetted hall bathroom tub |
| Year Built | 1986 |
| View | Garden/Lawn |
| Levels | 1 |
| Tax Year | 2026 |
| Ownership | Fee Simple |
| Cool Fuel | Electric |
| Section | 2 |
| Accessibility | Level Entry - Main |
| County | ANNE ARUNDEL |
| New Construction | No |
| Property Type | Residential |
| HOA | No |
| Subdivision Name | NEW CUT FARMS |
| Garage Y/N | Yes |
| Water Access Y/N | No |
| Other Structures | Above Grade,Below Grade |
| Transportation | Airport less than 10 miles,Commuter Rail Station 1 to 5 miles |
| Full Baths | 2 |
| Status | ACTIVE |
| Directions | Please use GPS. |
| City | SEVERN |
| Disclosures | Prop Disclosure |
| Senior Community Y/N | No |
| Lot Size Units | Square Feet |
| Lot Size Square Feet | 21566.00 |
| Tax Assessed Value | 428600.0 |
| Tax Annual Amount | 4978.0 |
| Home Warranty Y/N | No |
| Property Condition | Very Good |
| Structure Type | Detached |
| Floors In Unit Count | 1 |
| Condo/Coop Association fee Y/N | No |
| Bathrooms Full Main Level | 2 |
| Bathrooms Count Main Level | 2.00 |
| Price Per Sq Ft Total AG | 338.35 |
| Acceptable Financing | Cash,Conventional,FHA,VA |
| Historic Y/N | No |
| Lease Considered Y/N | No |
| Vacation Rental Y/N | No |
| Total SQFT | 1772 |
| Location Type | Suburban |
| Standard Status | Active |
| Year Built Source | Assessor |
| Legal Subdivision | NEW CUT FARMS |
| Tax Lot | 47 |
| Association Recreation Fee | No |
Interior Features
| Interior Amenities | Attic,Bar,Breakfast Area,Carpet,Dining Area,Entry Level Bedroom,Family Room Off Kitchen,Floor Plan - Traditional,Formal/Separate Dining Room,Kitchen - Country,Primary Bath(s),Wood Floors |
|---|---|
| Heating Fuel | Electric |
| Flooring | Ceramic Tile,Carpet,Hardwood |
| Total Fireplaces | 1 |
| Fireplace Features | Brick,Fireplace - Glass Doors |
| Hot Water | Electric |
| Basement (Y/N) | No |
| Heating Y/N | Yes |
| Fireplace Y/N | Yes |
| Above Grade Finished Area | 1772 |
| Central Air Y/N | Yes |
| Total Bedrooms | 3 |
| Entry Level | 1 |
| Main Level Bedrooms | 3 |
| Below Grade Finished Area Unit Type | Square Feet |
| LivingAreaSource | Assessor |
| Laundry Type | Has Laundry,Dryer In Unit,Main Floor,Washer In Unit |
| Below Grade Unfin Area Units | Square Feet |
| Below Grade Finished Area Source | Assessor |
| Above Grade Finished Area Source | Assessor |
| Above Grade Finished Area Unit Type | Square Feet |
| Total Baths | 2 |
Exterior Features
| Exterior Amenities | Street Lights |
|---|---|
| Pool | Yes - Personal |
| Lot Features | Front Yard,Landscaping,Level,Partly Wooded,Rear Yard |
| Water Source | Public |
| Total Parking Spaces | 2 |
| Garage Features | Garage - Front Entry,Garage Door Opener,Inside Access |
| Type of Parking | Attached Garage,Driveway |
| Foundation Details | Slab |
| Spa | No |
| Water View Y/N | No |
| Lot Size Acres | 0.50 |
| Lot Size Source | Assessor |
| Waterfront Y/N | No |
| Door Features | Six Panel |
| Road Responsibility | City/County |
| Horse Y/N | No |
| Land Assessed Value | 236300.00 |
| Navigable Water Y/N | No |
| Water Oriented Y/N | No |
| # of Attached Garage Spaces | 2 |
Amenities
- Foreclosure
- Views
- Short Sale
- New Construction
- Adult 55+
- Lease To Own
- No HOA Fees
- Furnished
- Primary On Main
- Air Conditioning
- Seller Finance
- Green
- Fixer Upper
- Horse
- Golf
- Fireplace
- Deck
- Garage
- Basement
- Pool
Property vs Single Family Average in 21144
Price
Taxes
Year Built
Visits
 © BRIGHT, All Rights Reserved
