

Primary on Main












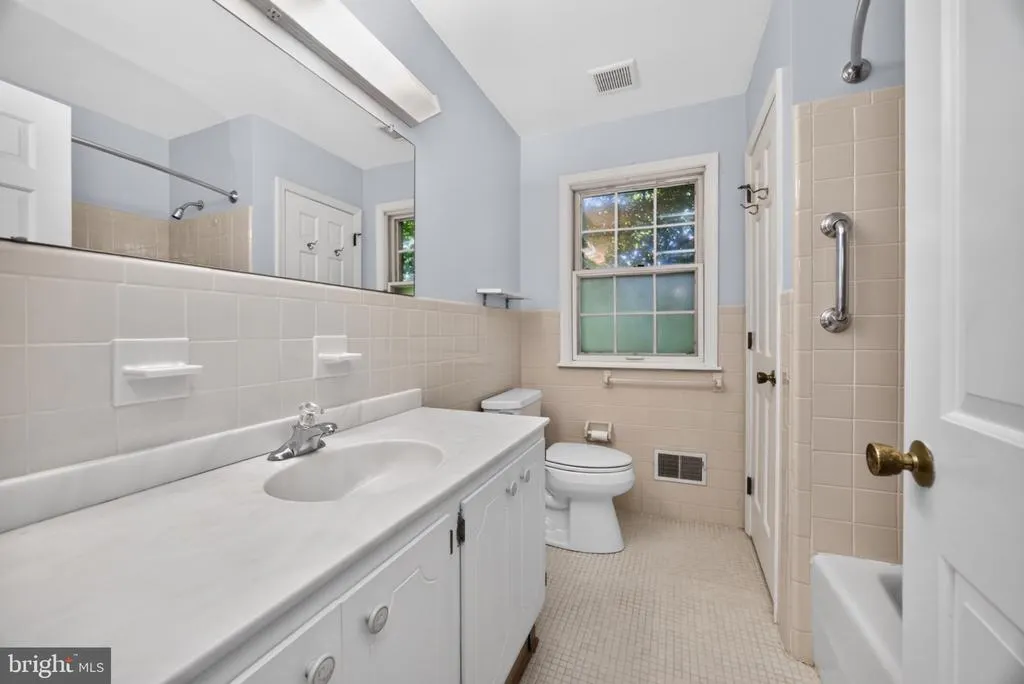
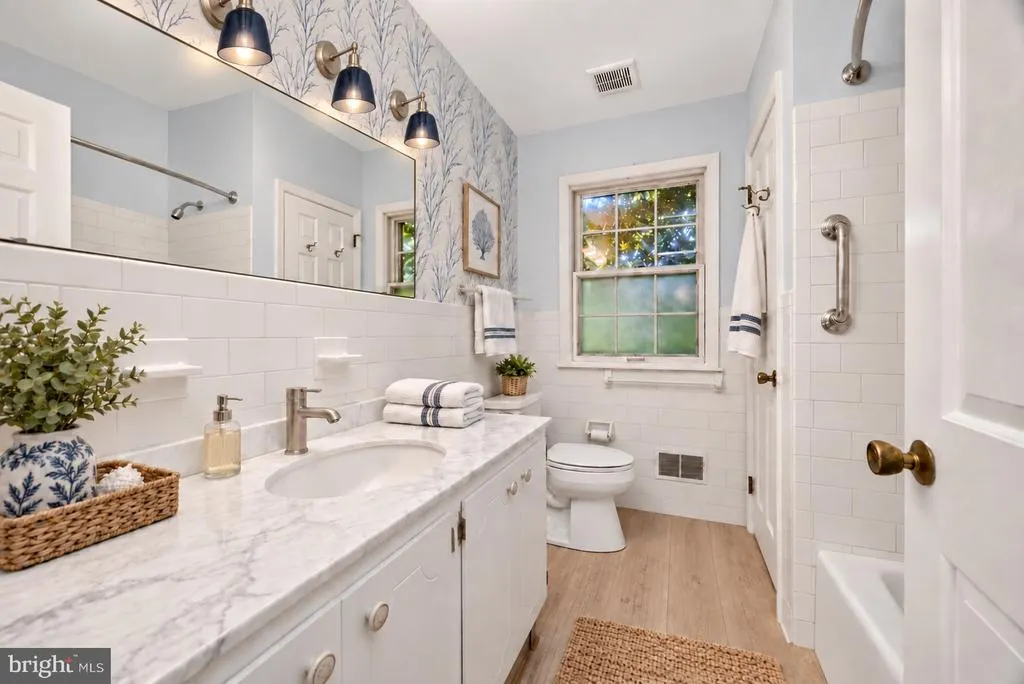
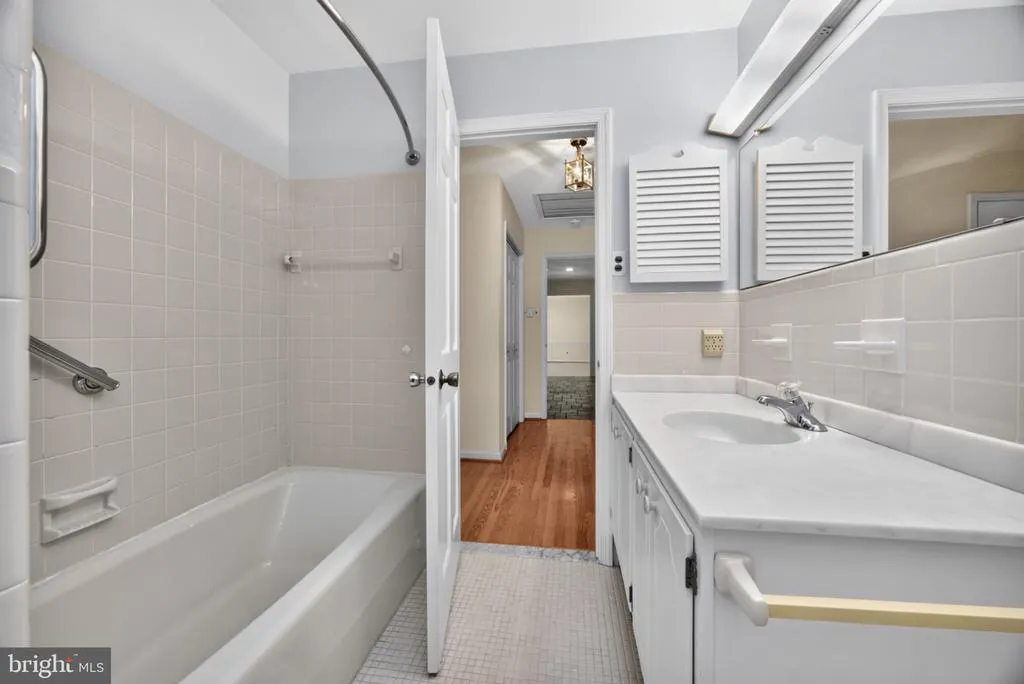

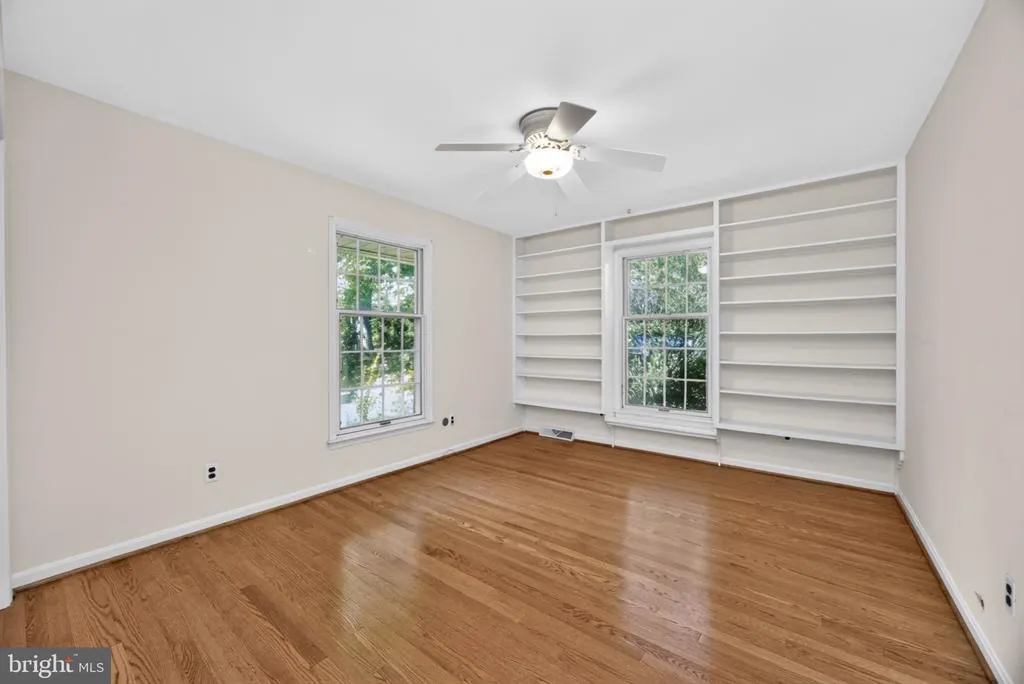










Address
10 Chilton Road, Wilmington, DE
Price
$ 750,000
Property Attributes
- MLS#DENC2111846
- TypeSingle Family
- Listing Status ACTIVE
- CountyNEW CASTLE
- CityWilmington
- AreaBrandywine
- NeighborhoodEdenridge
- Zip19803
- StyleRanch/Rambler
- Year Built1974
- Taxes$ 7047
- Price$ 750,000
- Bedrooms4
- Full Bathrooms3
- Half Bathrooms1
- Sqr Footage2375
- Lot Size0.51 Acres
Data Source:
Bright MLS
Property Description
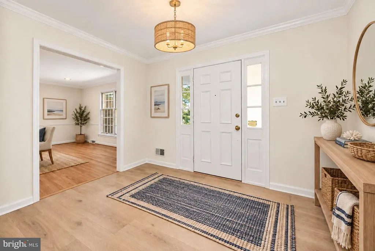
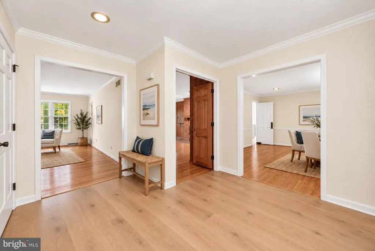
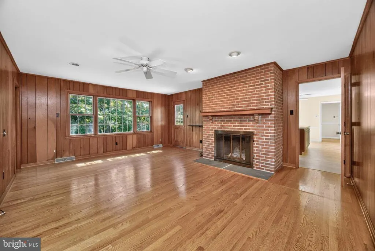
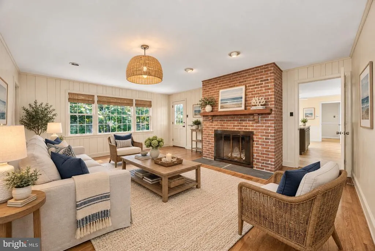
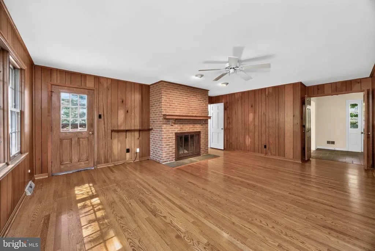
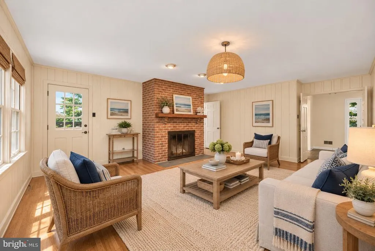
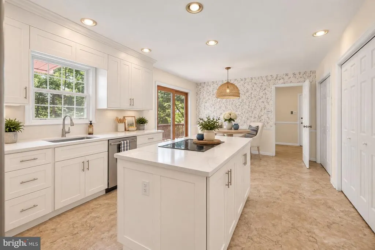
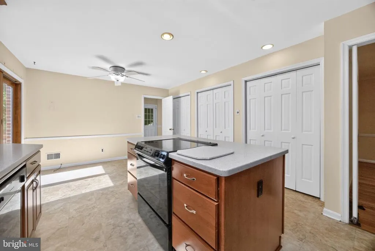
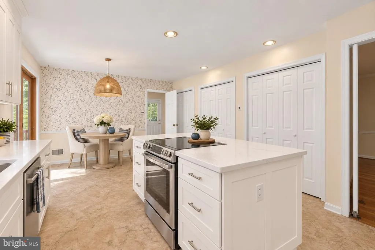
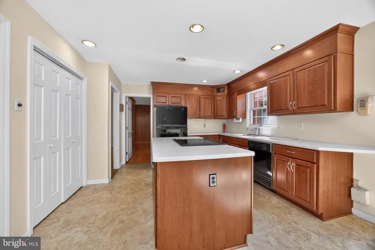
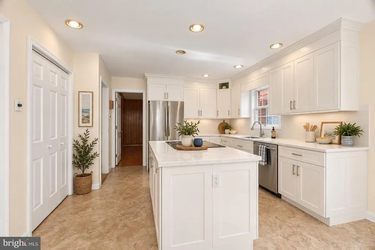
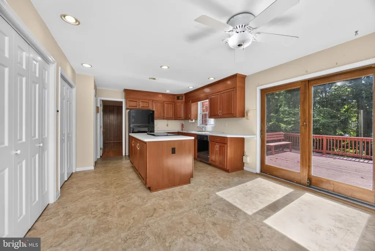
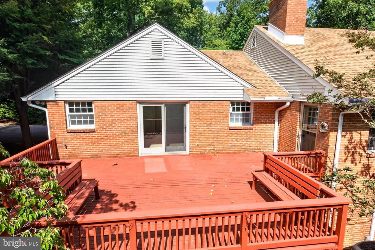
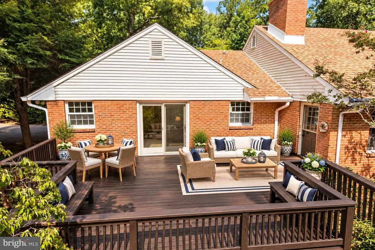
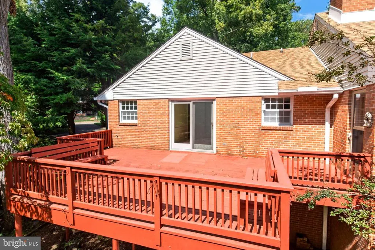
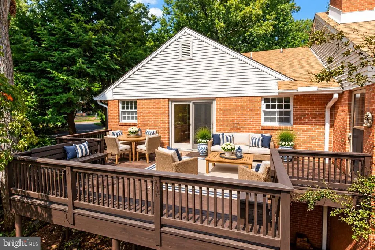
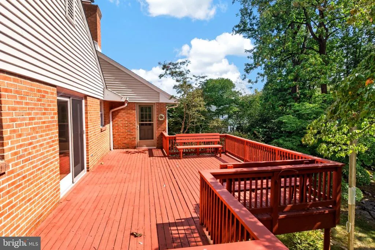
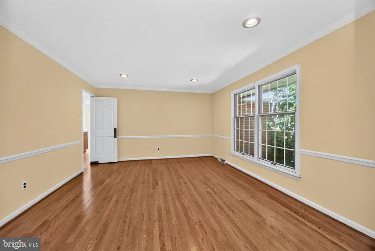
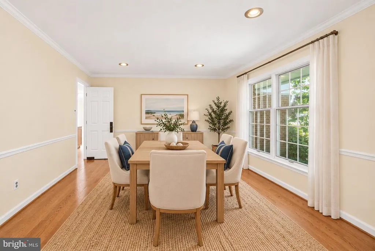
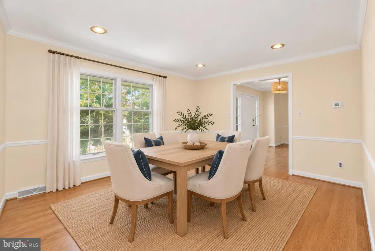
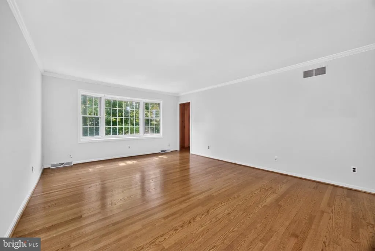
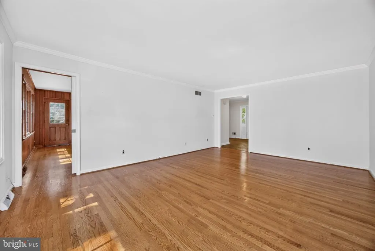
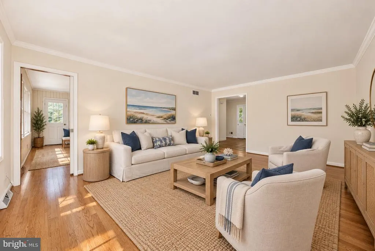
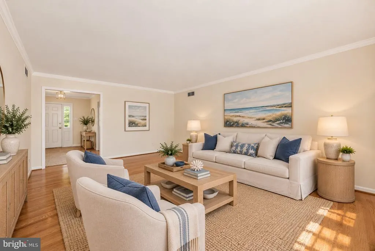
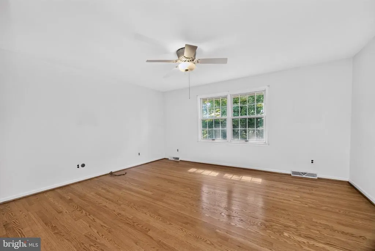
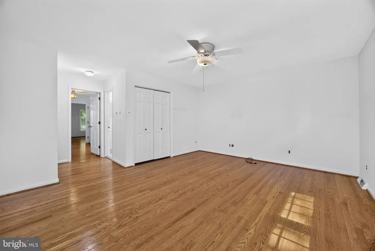
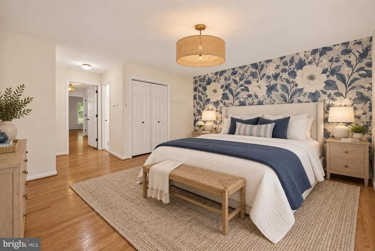
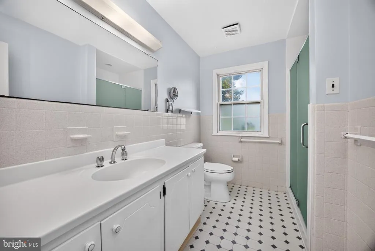
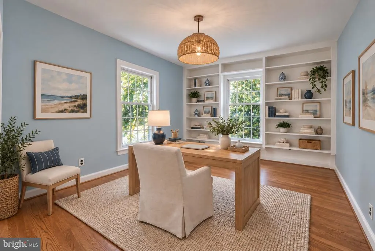
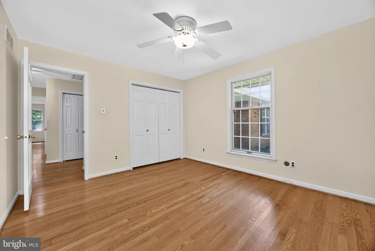
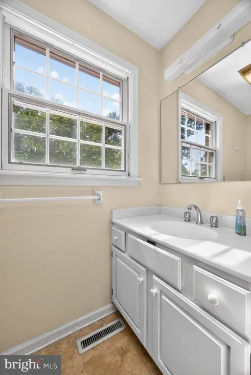
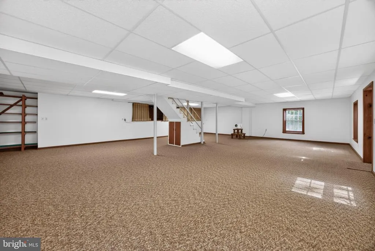
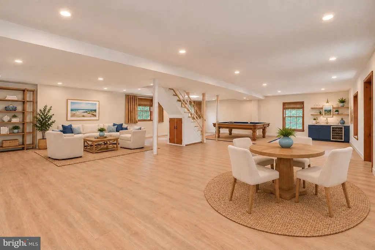
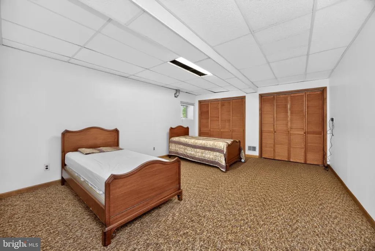
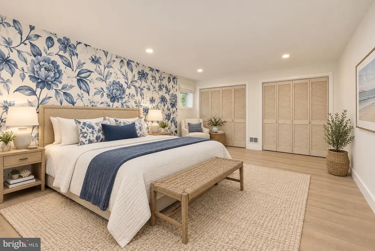
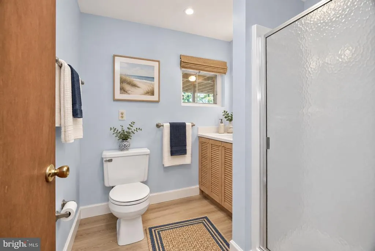
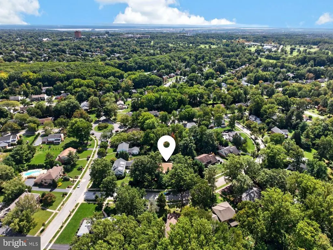
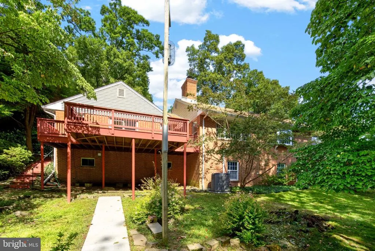
Welcome to 10 Chilton Road in Edenridge, a highly desirable and walkable North Wilmington community where convenience and a peaceful setting come together. Situated on a generous half-acre lot surrounded by mature trees, this well-maintained ranch-style home offers 2,375 square feet on the main level, plus a large walk-out lower level with additional living space. The main level features a spacious living room with a brick fireplace, a kitchen with a large center island, and a bright dining area overlooking the wooded surroundings. Hardwood floors run throughout most of the main level, adding warmth and character. Three bedrooms and two-and-a-half baths are located on the main floor, along with additional rooms that offer flexibility for a home office, hobbies, or guests. The large lower level provides even more room to spread out, with a fourth bedroom, full bath, recreation space, and walk-out access to the backyard. While the lower level retains its original character, its generous size and versatile layout offer plenty of possibilities for future updates and personalization. Outside, a sizable deck overlooks the private, tree-lined backyard, where the mature landscape creates a peaceful retreat. Edenridge also offers the convenience of common-area maintenance and snow removal, giving you more time to enjoy the neighborhood and surrounding area. Conveniently located near shopping, dining, parks, schools, and major commuting routes, 10 Chilton Road offers the rare opportunity to own a spacious home on a beautiful half-acre lot in one of North Wilmingtons established and sought-after communities. Well maintained and filled with potential, this classic Edenridge ranch is ready for its next chapter.
| High School |
|---|
| Brandywine High School |
| Price History | |
|---|---|
| 9/24/2026 | Listed $750,000 |
General Features
| Living Area | 2375 |
|---|---|
| Sewer | Public Sewer |
| Heating | Forced Air |
| Cooling | Central A/C |
| Possession | Settlement |
| Roof | Architectural Shingle |
| Appliances | Oven/Range - Electric,Refrigerator,Dishwasher,Washer,Dryer,Water Heater |
| Zoning | NC15 |
| HOA Fee | 78.00 |
| Garage Spaces | 2.00 |
| Patio/Porch Features | Deck(s) |
| Architectural Style | Ranch/Rambler |
| Construction Materials | Frame,Stick Built,Brick |
| School District | BRANDYWINE |
| Year Built | 1974 |
| Electric | Circuit Breakers |
| Levels | 1 |
| Tax Year | 2025 |
| Ownership | Fee Simple |
| Cool Fuel | Electric |
| Accessibility | None |
| Assoc Fee Paid Per | Annually |
| County | NEW CASTLE |
| New Construction | No |
| Property Type | Residential |
| HOA | Yes |
| Subdivision Name | EDENRIDGE |
| Garage Y/N | Yes |
| Water Access Y/N | No |
| Other Structures | Above Grade,Below Grade |
| Full Baths | 3 |
| Status | ACTIVE |
| Directions | Heading north on 202/Concord turn left onto Mt. Lebanon Rd and right onto Westcliff Rd. At the traffic circle take the 2nd exit and to stay on Westcliff Rd then turn left onto Chilton Rd. |
| City | WILMINGTON |
| Disclosures | Exempt - Disclosure/Disclaimer |
| Senior Community Y/N | No |
| MLS Area | Brandywine (30901) |
| Lot Size Units | Square Feet |
| Lot Size Square Feet | 22216.00 |
| Tax Assessed Value | 806500.0 |
| Tax Annual Amount | 7047.0 |
| Home Warranty Y/N | No |
| Structure Type | Detached |
| Condo/Coop Association fee Y/N | No |
| Bathrooms Full Main Level | 2 |
| Bathrooms Count Main Level | 3.00 |
| Price Per Sq Ft Total AG | 315.79 |
| Acceptable Financing | Cash,Conventional |
| Lease Considered Y/N | No |
| Vacation Rental Y/N | No |
| Virtual Tour | https://bcove.video/4dvJByQ |
| Total SQFT | 2375 |
| Standard Status | Active |
| Year Built Source | Assessor |
| Legal Subdivision | EDENRIDGE SEC III |
| Tax Lot | 158 |
| Association Recreation Fee | No |
Interior Features
| Interior Amenities | Attic/House Fan,Kitchen - Island,Breakfast Area,Dining Area,Entry Level Bedroom,Formal/Separate Dining Room,Wood Floors,Ceiling Fan(s),Carpet |
|---|---|
| Heating Fuel | Oil |
| Basement | Fully Finished,Outside Entrance |
| Flooring | Hardwood,Carpet,Tile/Brick |
| Total Fireplaces | 1 |
| Fireplace Features | Brick |
| Hot Water | Electric |
| Basement (Y/N) | Yes |
| Heating Y/N | Yes |
| Window Features | Insulated |
| Fireplace Y/N | Yes |
| Above Grade Finished Area | 2375 |
| Half Baths | 1 |
| Central Air Y/N | Yes |
| Total Bedrooms | 4 |
| Room Type | Dining Room,Primary Bedroom,Kitchen,Family Room,Basement,Foyer,Great Room,Full Bath,Half Bath,Additional Bedroom |
| Main Level Bedrooms | 3 |
| Below Grade Finished Area Unit Type | Square Feet |
| LivingAreaSource | Assessor |
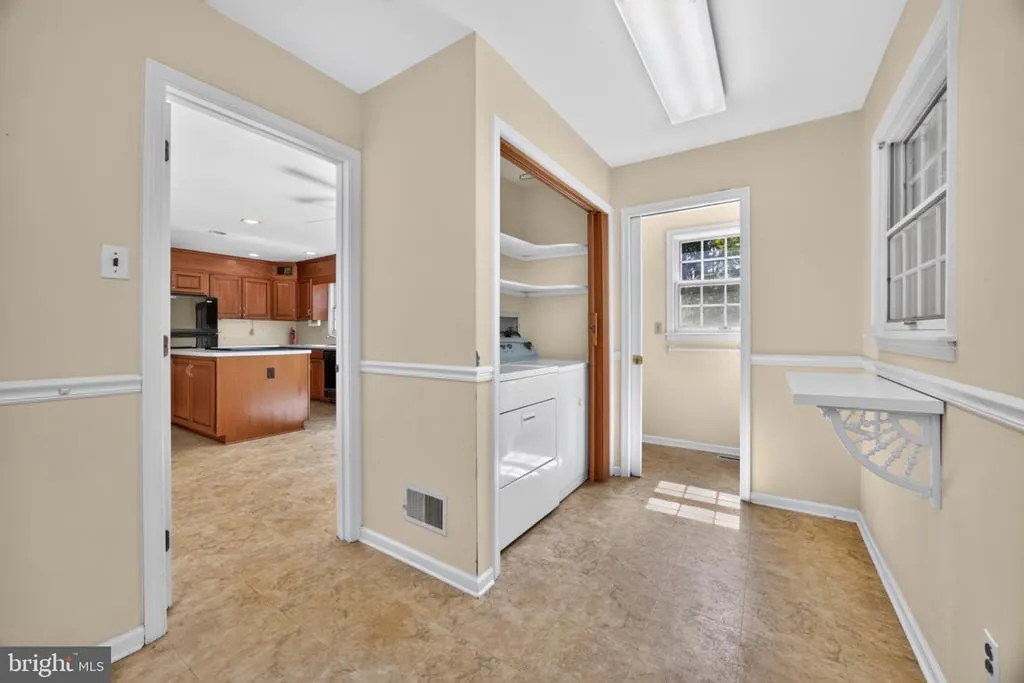
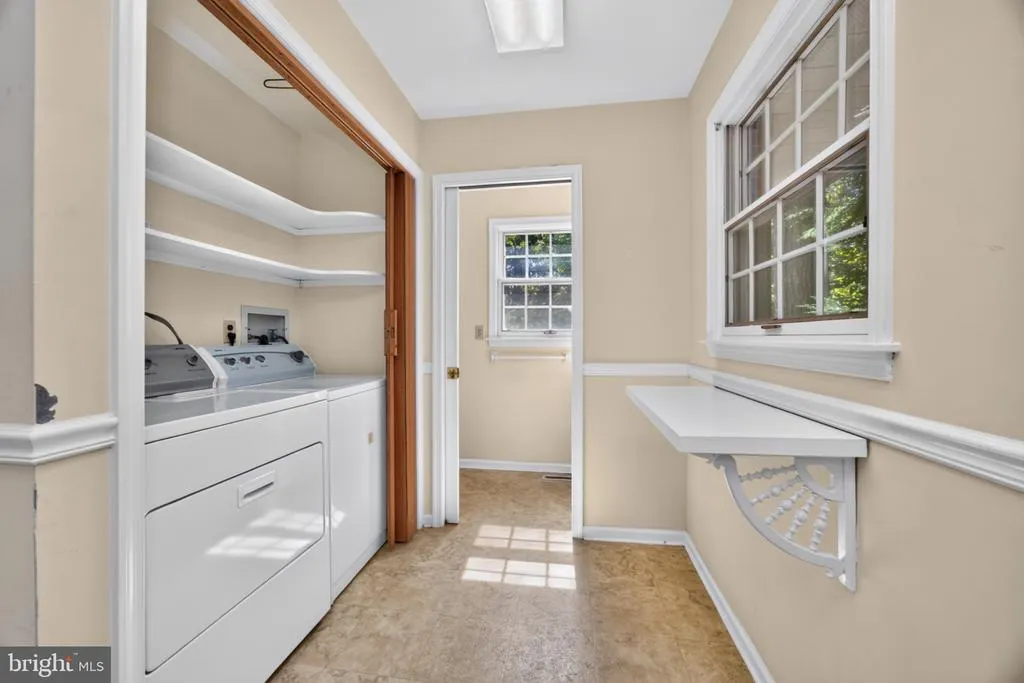
| Laundry Type | Main Floor |
| Below Grade Finished Area Source | Assessor |
| Bedrooms Count All Lower Levels | 1 |
| Bedrooms Count Lower Level 1 | 1 |
| Bathrooms Half Main Level | 1 |
| Bathrooms Full Lower Level 1 | 1 |
| Bathrooms Full All Lower Levels | 1 |
| Bathrooms Count Lower Level 1 | 1.00 |
| Bathrooms Count All Lower Levels | 1 |
| Above Grade Finished Area Source | Assessor |
| Above Grade Finished Area Unit Type | Square Feet |
| Total Baths | 4 |
Exterior Features
| Exterior Amenities | Sidewalks |
|---|---|
| Pool | No Pool |
| Lot Features | Front Yard,Partly Wooded,Private,Rear Yard |
| Water Source | Public |
| Total Parking Spaces | 6 |
| Garage Features | Garage - Side Entry |
| Type of Parking | Attached Garage,Driveway |
| Foundation Details | Block |
| Water View Y/N | No |
| Lot Dimensions | 173.6 X 200 |
| Lot Size Acres | 0.51 |
| Lot Size Source | Assessor |
| Waterfront Y/N | No |
| Door Features | Insulated |
| Navigable Water Y/N | No |
| Water Oriented Y/N | No |
| # of Attached Garage Spaces | 2 |
Room Details
| Room | Dimensions | Level | Flooring | Details |
|---|---|---|---|---|
| Additional Bedroom | Main | Built-Ins,Ceiling Fan(s),Flooring - Wood,Lighting - Ceiling,Walk-In Closet(s) | ||
| Additional Bedroom | Main | Ceiling Fan(s),Flooring - Wood,Walk-In Closet(s) | ||
| Additional Bedroom | Lower 1 | Flooring - Carpet,Lighting - Ceiling,Walk-In Closet(s) | ||
| Basement | Lower 1 | Flooring - Carpet,Lighting - Ceiling,Built-Ins | ||
| Dining Room | Main | Crown Molding,Flooring - Wood,Formal Dining Room,Lighting - Recessed | ||
| Family Room | Main | Crown Molding,Flooring - Wood | ||
| Foyer | Main | Crown Molding,Lighting - Recessed,Flooring - Tile/Brick | ||
| Full Bath | Main | Bathroom - Walk-In Shower,Flooring - Tile/Brick | ||
| Full Bath | Main | Bathroom - Tub Shower,Flooring - Tile/Brick,Walk-In Closet(s) | ||
| Full Bath | Lower 1 | Flooring - Carpet,Bathroom - Walk-In Shower | ||
| Great Room | Main | Ceiling Fan(s),Crown Molding,Fireplace - Wood Burning,Flooring - Wood,Lighting - Recessed,Lighting - Ceiling | ||
| Half Bath | Main | Flooring - Tile/Brick | ||
| Kitchen | Main | Ceiling Fan(s),Dining Area,Flooring - Tile/Brick,Island,Kitchen - Electric Cooking,Lighting - Recessed,Pantry | ||
| Primary Bedroom | Main | Ceiling Fan(s),Flooring - Wood,Lighting - Ceiling,Walk-In Closet(s) |
Amenities
- Foreclosure
- Views
- Short Sale
- New Construction
- Adult 55+
- Lease To Own
- No HOA Fees
- Furnished
- Primary On Main
- Air Conditioning
- Seller Finance
- Green
- Fixer Upper
- Horse
- Golf
- Fireplace
- Deck
- Garage
- Basement
- Pool
Property vs Single Family Average in 19803
Price
Taxes
Year Built
 © BRIGHT, All Rights Reserved
