

Views - Primary on Main



Address
4711 Claremont Court # 264, Wilmington, DE
Price
$ 270,000
Property Attributes
- MLS#DENC2111100
- TypeSingle Family
- Listing Status ACTIVE
- CountyNEW CASTLE
- CityWilmington
- AreaElsmere-Newport-Pike Creek
- NeighborhoodBirch Pointe
- Zip19808
- StyleContemporary,Loft,Loft with Bedrooms
- Year Built1985
- Taxes$ 2208
- Price$ 270,000
- Bedrooms2
- Full Bathrooms2
- Half Bathrooms0
- Sqr Footage1546
Data Source:
Bright MLS
Property Description
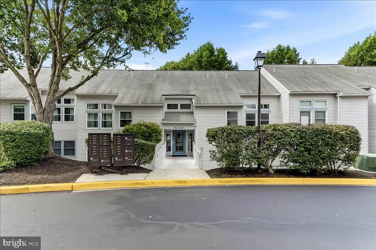
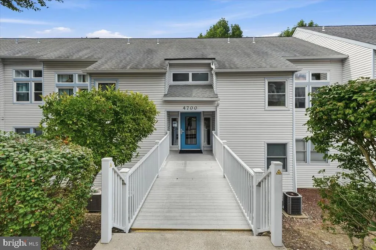
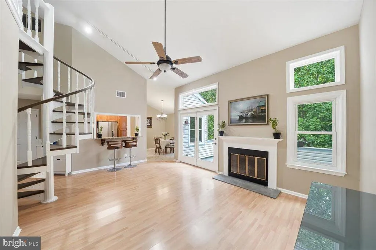
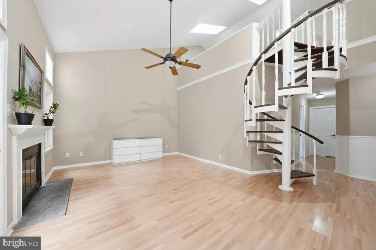
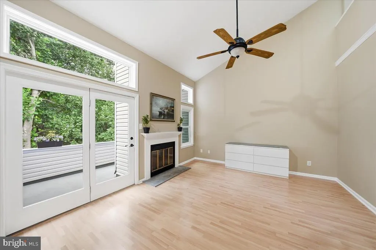
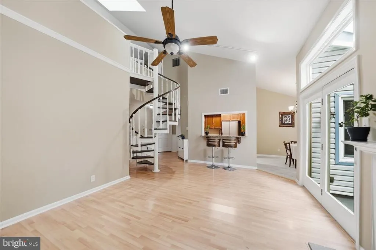
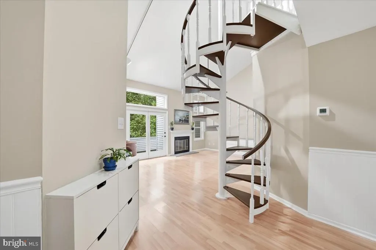
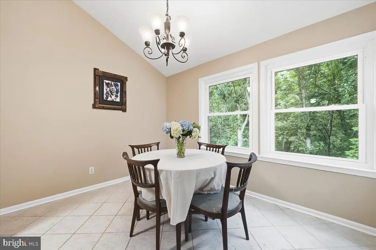
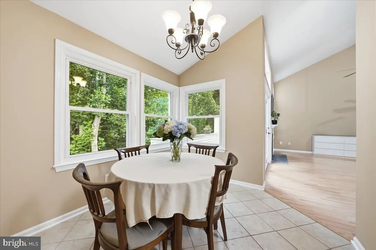
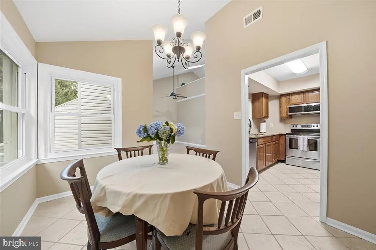
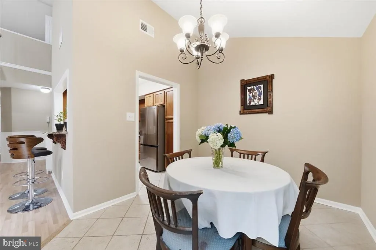
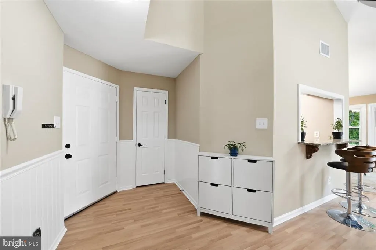
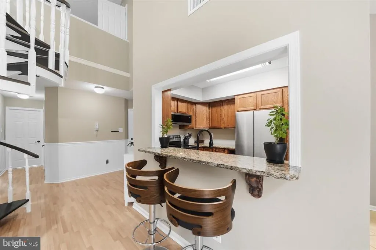
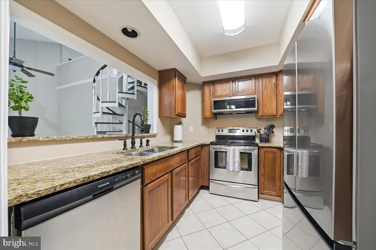
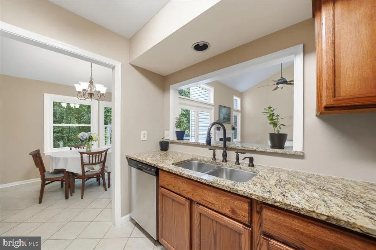
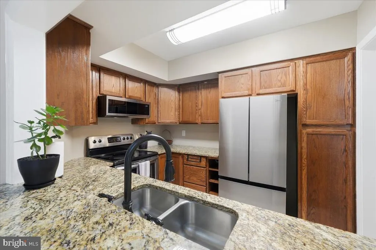
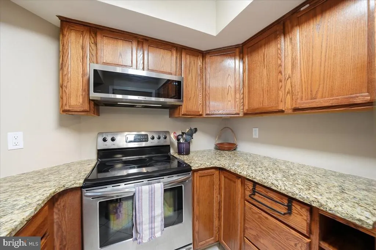
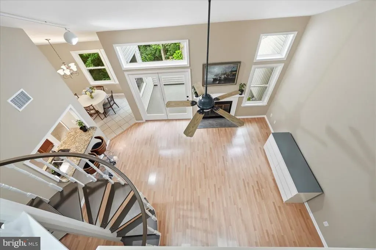
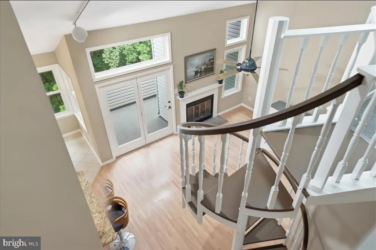
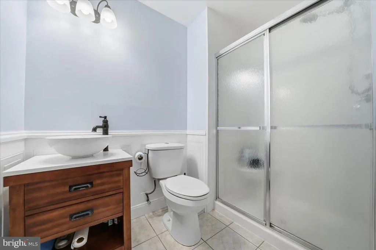
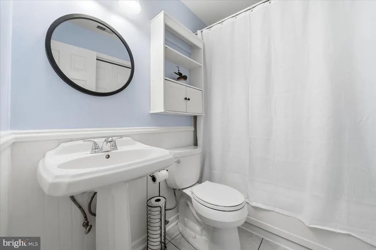
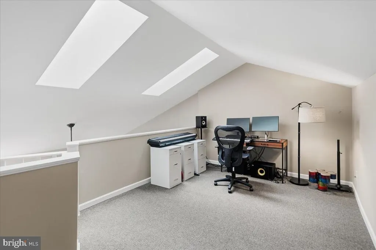
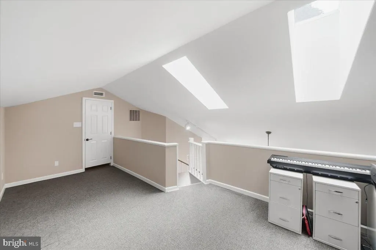
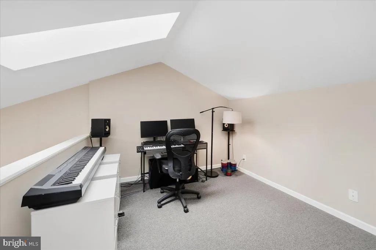
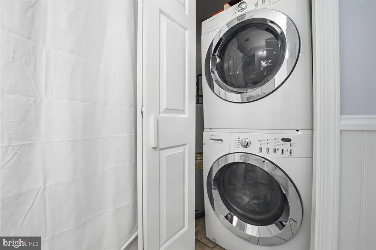
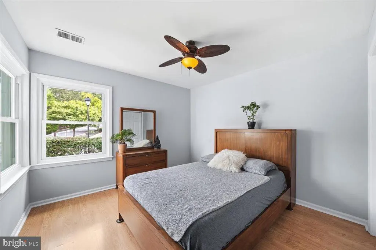
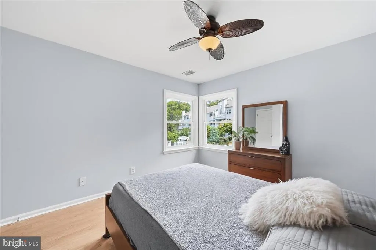
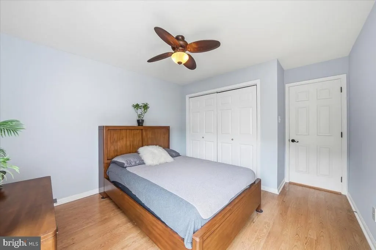
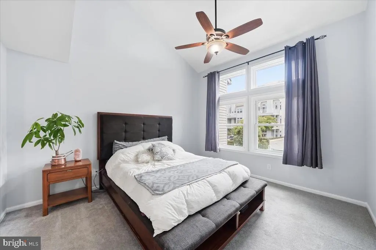
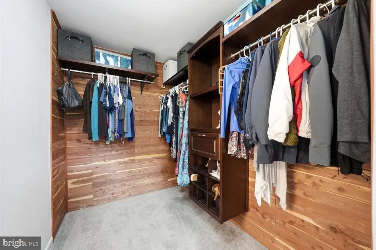
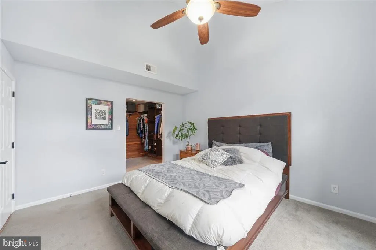
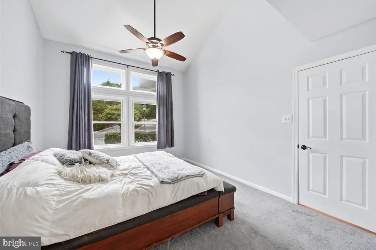
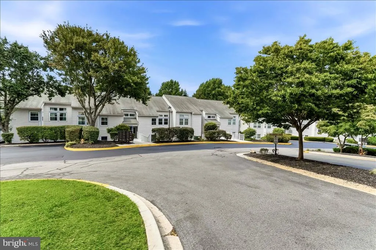
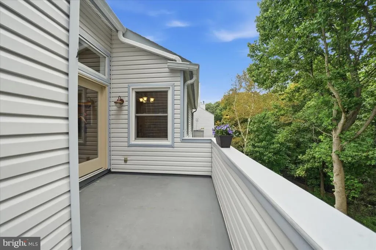
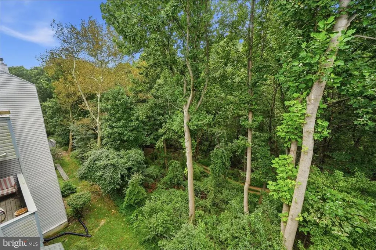
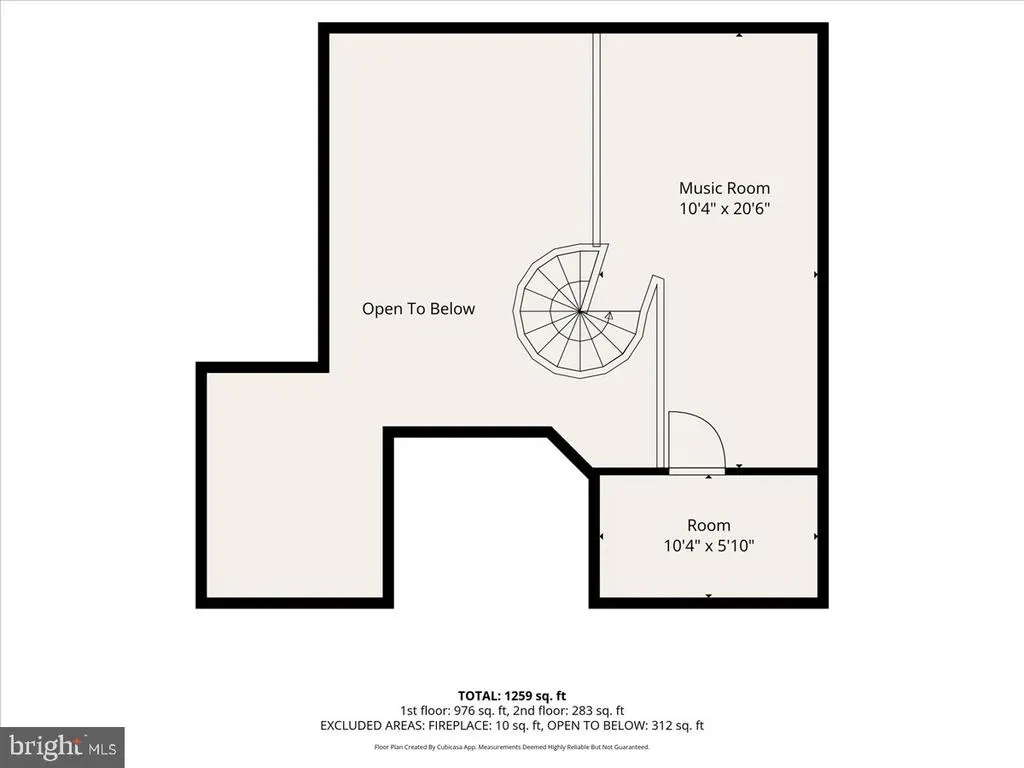
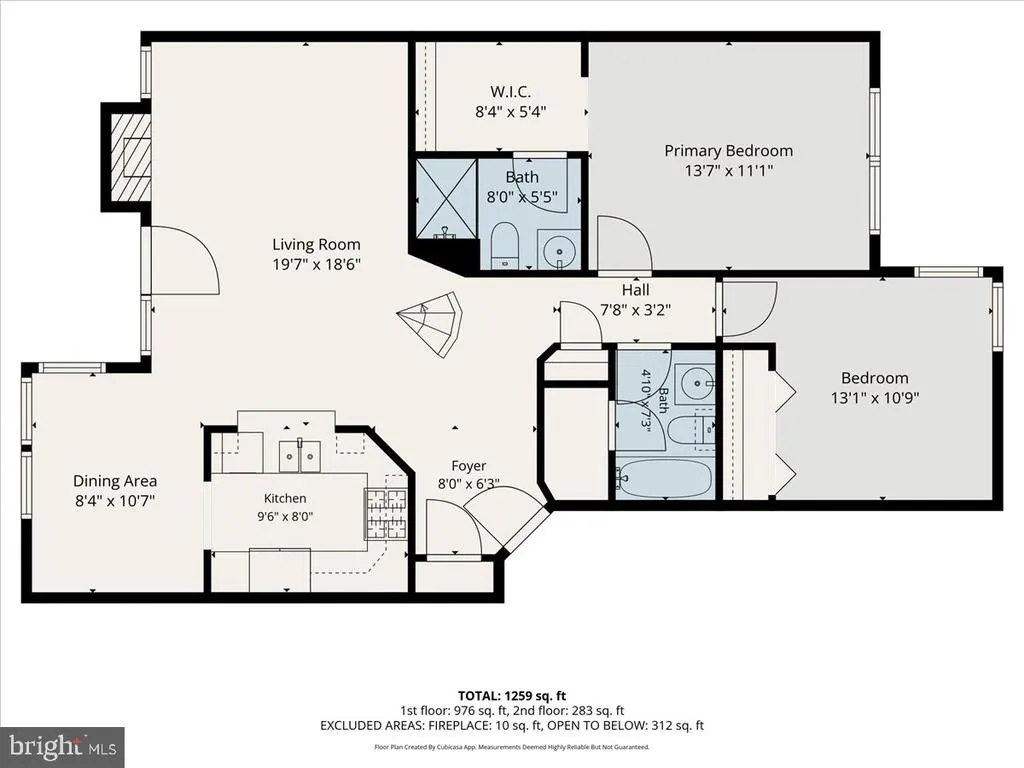
A rare opportunity awaits in the sought-after community of Birch Pointe! This beautifully updated 2-bedroom, 2 bath condo with a spacious loft offers soaring ceilings, abundant natural light, and peaceful wooded views. Step inside to a dramatic living room featuring an impressive 17-foot vaulted ceiling and walls of window sand transoms that fill the space with natural light. The adjoining dining area is equally bright and airy, while the updated kitchen features granite countertops, stainless steel appliances, and a breakfast barperfect for casual dining and entertaining. The spacious primary suite is a relaxing retreat with a vaulted ceiling, generous walk-in closet, and updated en suite bath. A second bedroom and beautifully updated hall bath and laundry closet complete the main level. A spiral staircase leads to the large, versatile loft, ideal for a home office, guest space, den, or additional living area. French doors open to a spacious private deck overlooking the woodlandsa wonderful spot for morning coffee, outdoor dining, or simply enjoying the tranquil surroundings. Thoughtful updates include engineered hardwood flooring, updated bathrooms, fresh paint, and HVAC replaced in 2019 making this home truly move-in ready. The association fee includes water, sewer, trash, and exterior maintenance, providing the ease of low-maintenance living. With its dramatic architecture, sun-filled interior, flexible floor plan, and beautiful wooded setting, this exceptional Birch Pointe condo is one you won't want to miss!
| Price History | |
|---|---|
| 9/23/2026 | Listed $270,000 |
General Features
| Living Area | 1546 |
|---|---|
| Sewer | Public Septic |
| Heating | Heat Pump(s),Forced Air |
| Cooling | Central A/C |
| Possession | Negotiable |
| Roof | Shingle |
| Appliances | Built-In Range,Dishwasher,Dryer - Front Loading,Microwave,Oven/Range - Electric,Refrigerator,Stainless Steel Appliances,Washer - Front Loading,Washer/Dryer Stacked,Water Heater |
| Zoning | NCAP |
| HOA Fee | 365.00 |
| Association Fee Includes | Snow Removal,Trash,Water,Sewer,Common Area Maintenance |
| Patio/Porch Features | Balcony,Deck(s) |
| Architectural Style | Contemporary,Loft,Loft with Bedrooms |
| Security Features | Intercom |
| Construction Materials | Vinyl Siding |
| School District | RED CLAY CONSOLIDATED |
| Year Built | 1985 |
| View | Trees/Woods |
| Levels | 2 |
| Unit Number | 264 |
| Tax Year | 2025 |
| Ownership | Fee Simple |
| Cool Fuel | Electric |
| Accessibility | None |
| Assoc Fee Paid Per | Monthly |
| County | NEW CASTLE |
| New Construction | No |
| Property Type | Residential |
| HOA | Yes |
| Subdivision Name | BIRCH POINTE |
| Garage Y/N | No |
| Water Access Y/N | No |
| Other Structures | Above Grade |
| Full Baths | 2 |
| Status | ACTIVE |
| Directions | Starting from our office in Avondale Head toward Woodview Rd 23 sec (0.2 mi) Continue on Woodview Rd to New Garden Township 6 min (3.0 mi) Continue on Newark Rd. Take Limestone Rd to Fairmont Dr in |
| City | WILMINGTON |
| Disclosures | Prop Disclosure |
| Senior Community Y/N | No |
| MLS Area | Elsmere/Newport/Pike Creek (30903) |
| Lot Size Units | Square Feet |
| Lot Size Square Feet | 0.00 |
| Tax Assessed Value | 251600.0 |
| Tax Annual Amount | 2208.0 |
| Property Condition | Excellent |
| Structure Type | Unit/Flat/Apartment |
| Condo/Coop Association fee Y/N | No |
| Bathrooms Full Main Level | 2 |
| Bathrooms Count Main Level | 2.00 |
| Price Per Sq Ft Total AG | 174.64 |
| Acceptable Financing | Cash,Conventional |
| Historic Y/N | No |
| Lease Considered Y/N | No |
| Vacation Rental Y/N | No |
| Total SQFT | 1546 |
| Location Type | Suburban |
| Standard Status | Active |
| Year Built Source | Assessor |
| Legal Subdivision | BIRCH POINTE CONDO |
| Tax Lot | 122.C.0264 |
Interior Features
| Interior Amenities | Breakfast Area,Ceiling Fan(s),Curved Staircase,Dining Area,Entry Level Bedroom,Family Room Off Kitchen,Primary Bath(s),Skylight(s),Spiral Staircase,Upgraded Countertops,Walk-in Closet(s),Wood Floors |
|---|---|
| Heating Fuel | Electric |
| Flooring | Carpet,Engineered Wood,Tile/Brick |
| Total Fireplaces | 1 |
| Fireplace Features | Other |
| Hot Water | Electric |
| Basement (Y/N) | No |
| Heating Y/N | Yes |
| Window Features | Skylights,Transom |
| Fireplace Y/N | Yes |
| Above Grade Finished Area | 1546 |
| Central Air Y/N | Yes |
| Total Bedrooms | 2 |
| Entry Level | 1 |
| Room Type | Primary Bedroom,Bedroom 2,Kitchen,Loft |
| Main Level Bedrooms | 2 |
| LivingAreaSource | Estimated |
| Laundry Type | Dryer In Unit,Main Floor,Washer In Unit |
| Above Grade Finished Area Source | Estimated |
| Above Grade Finished Area Unit Type | Square Feet |
| Total Baths | 2 |
Exterior Features
| Pool | No Pool |
|---|---|
| Parking Features | Paved Parking |
| Lot Features | Backs to Trees |
| Water Source | Public |
| Inclusions | Washer,Dryer,Refrigerator,barstools |
| Type of Parking | Parking Lot |
| Water View Y/N | No |
| Road Surface Type | Paved |
| Lot Size Source | Assessor |
| Waterfront Y/N | No |
| Door Features | Double Entry,Six Panel |
| Road Responsibility | HOA |
| Land Assessed Value | 30000.00 |
| Navigable Water Y/N | No |
| Water Oriented Y/N | No |
Room Details
| Room | Dimensions | Level | Flooring | Details |
|---|---|---|---|---|
| Bedroom 2 | Main | |||
| Kitchen | Main | Breakfast Bar,Countertop(s) - Granite,Double Sink | ||
| Loft | Upper 1 | |||
| Primary Bedroom | Main | Attached Bathroom,Cathedral/Vaulted Ceiling |
Amenities
- Foreclosure
- Views
- Short Sale
- New Construction
- Adult 55+
- Lease To Own
- No HOA Fees
- Furnished
- Primary On Main
- Air Conditioning
- Seller Finance
- Green
- Fixer Upper
- Horse
- Golf
- Fireplace
- Deck
- Garage
- Basement
- Pool
Property vs Single Family Average in 19808
Price
Taxes
Year Built
 © BRIGHT, All Rights Reserved
